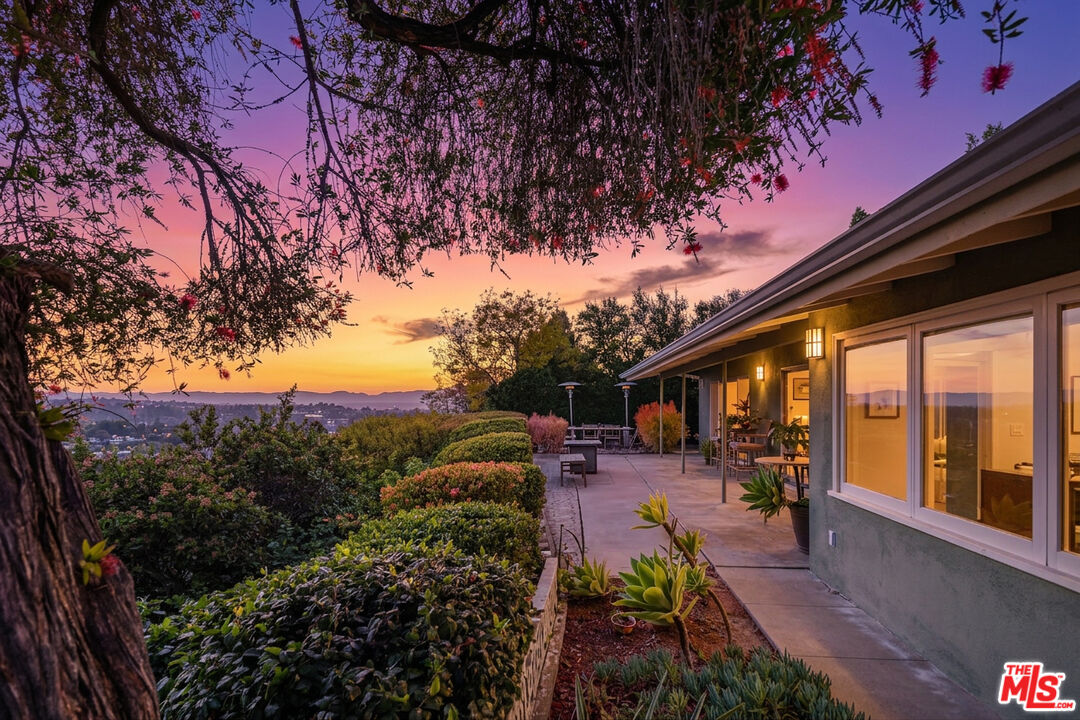
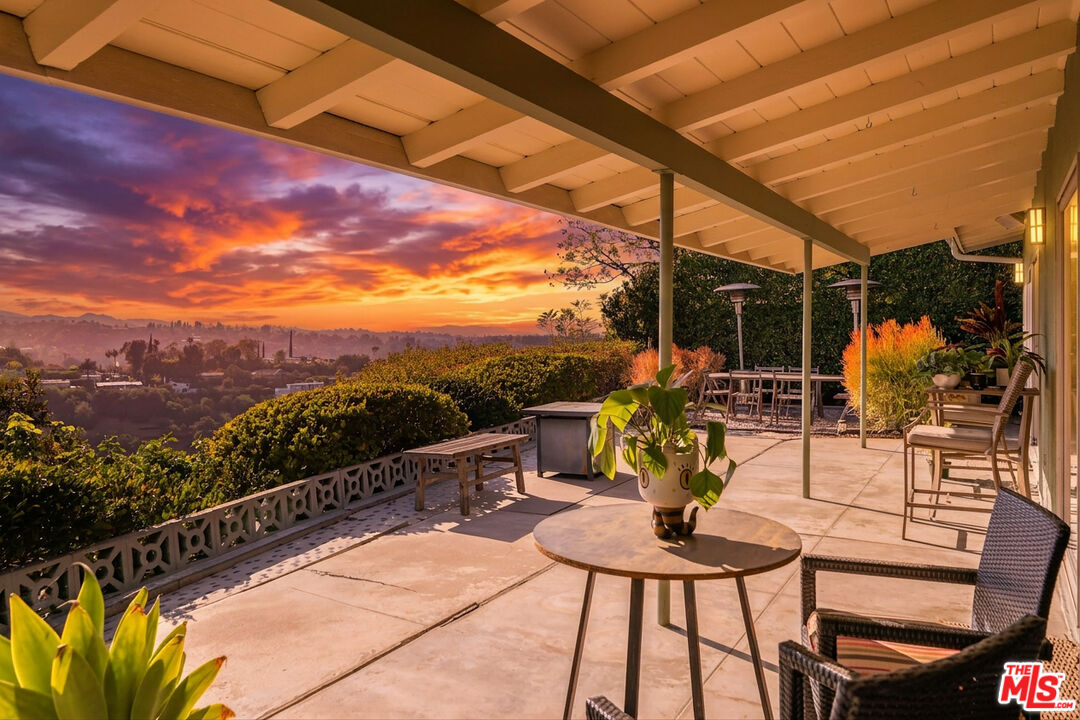
Mid-century ranch home and landscaped patio at dusk, framed by trees with a sunset view across distant hills.
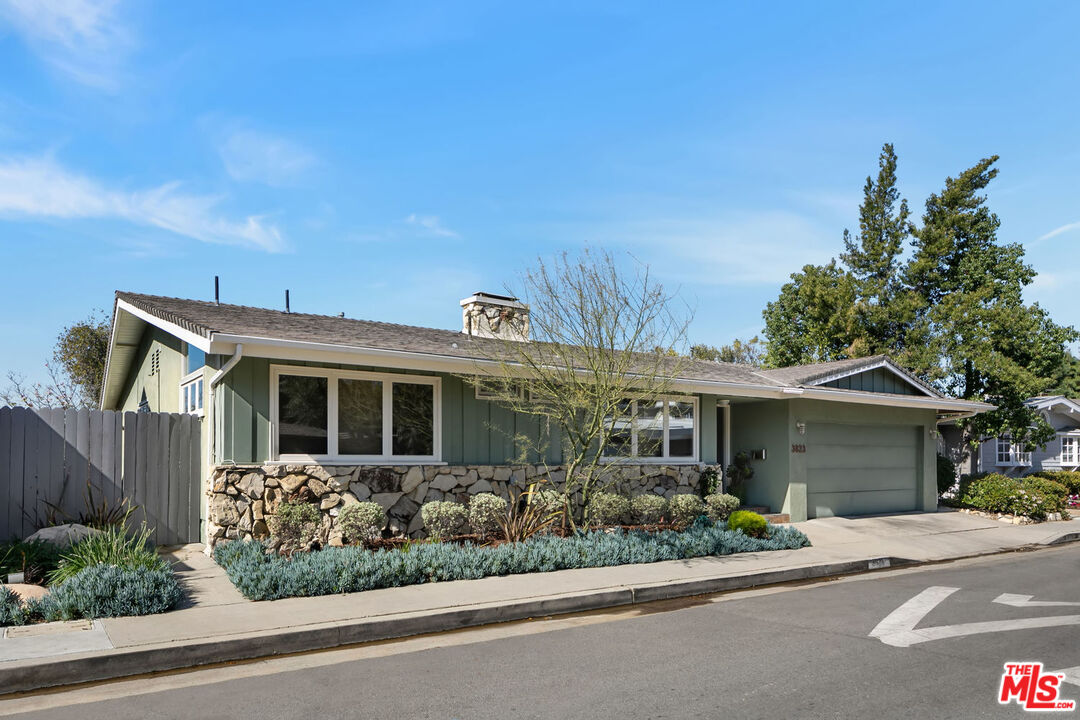
Mid-century ranch home with green siding, stone facade, attached garage, and landscaped front yard.
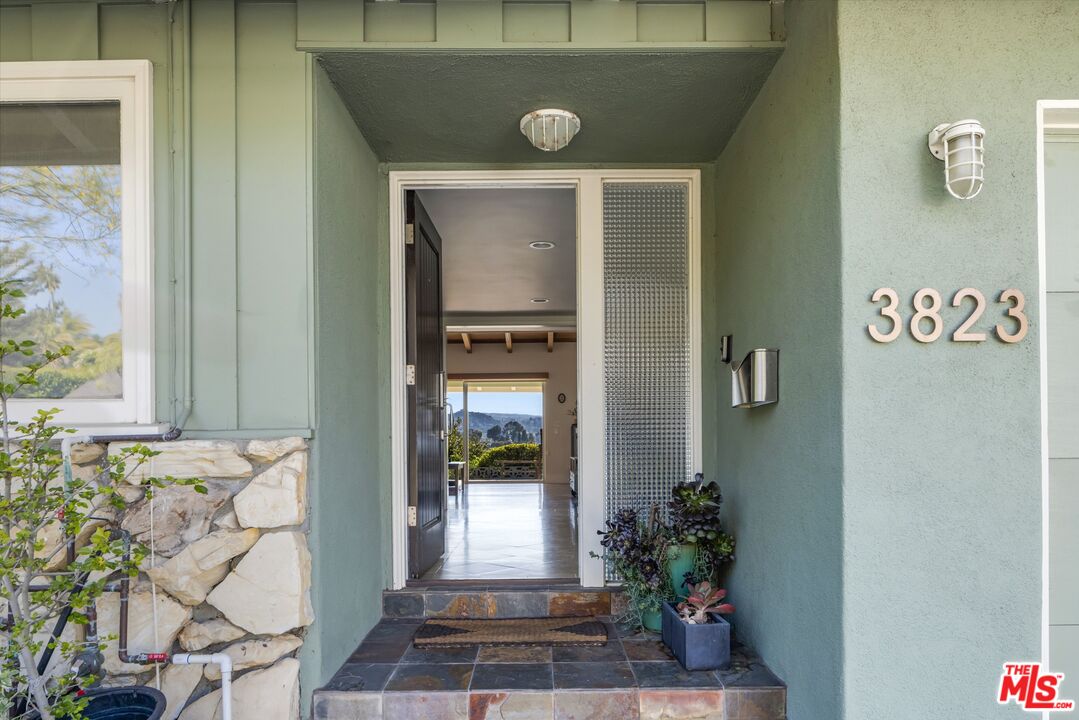
Recessed entry with open front door, slate steps, potted plants, and distant mountain view.
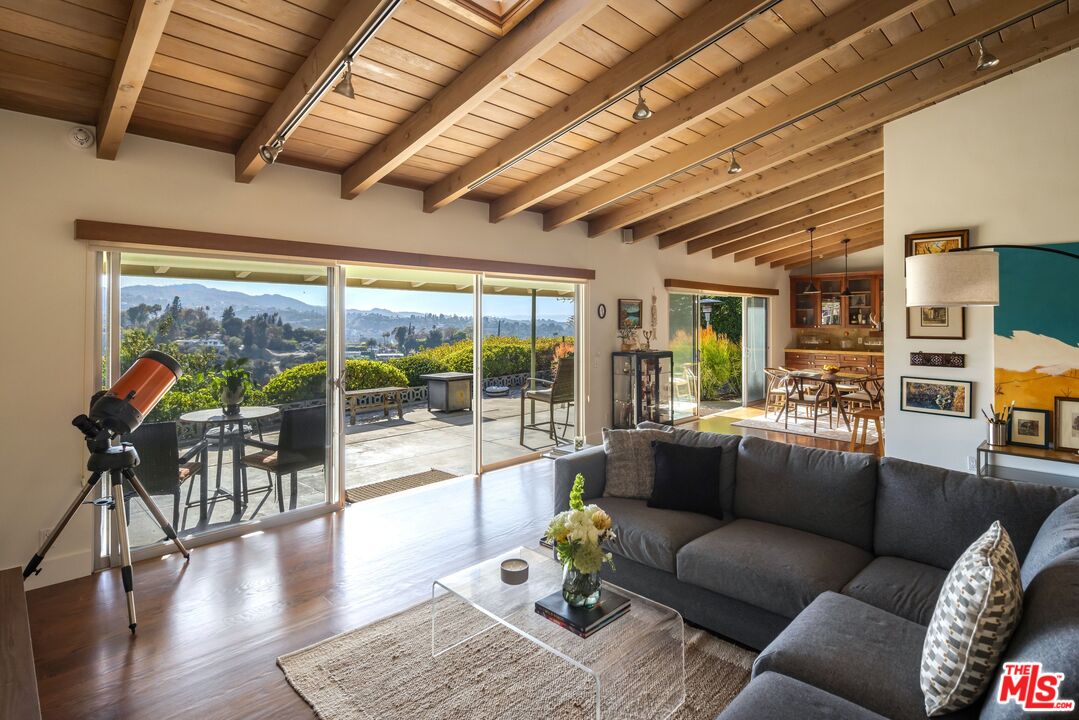
Living room with exposed wood ceiling, sliding glass doors, and hillside views.
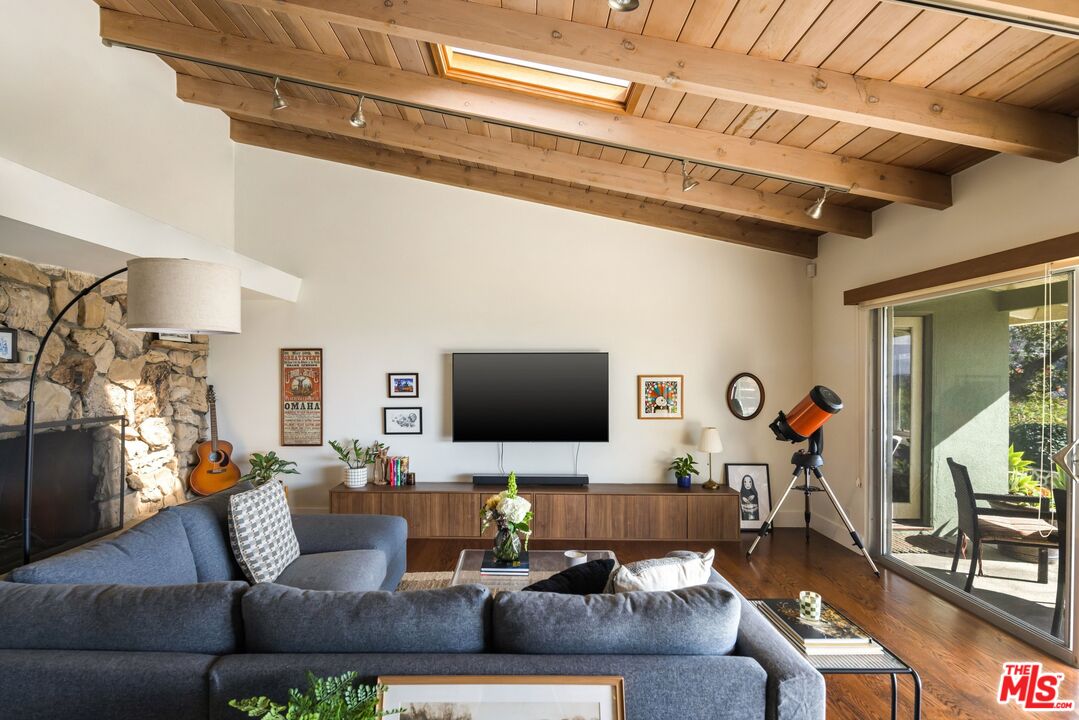
Living room with vaulted wood ceiling, stone fireplace, and blue sectional beside sliding glass doors.
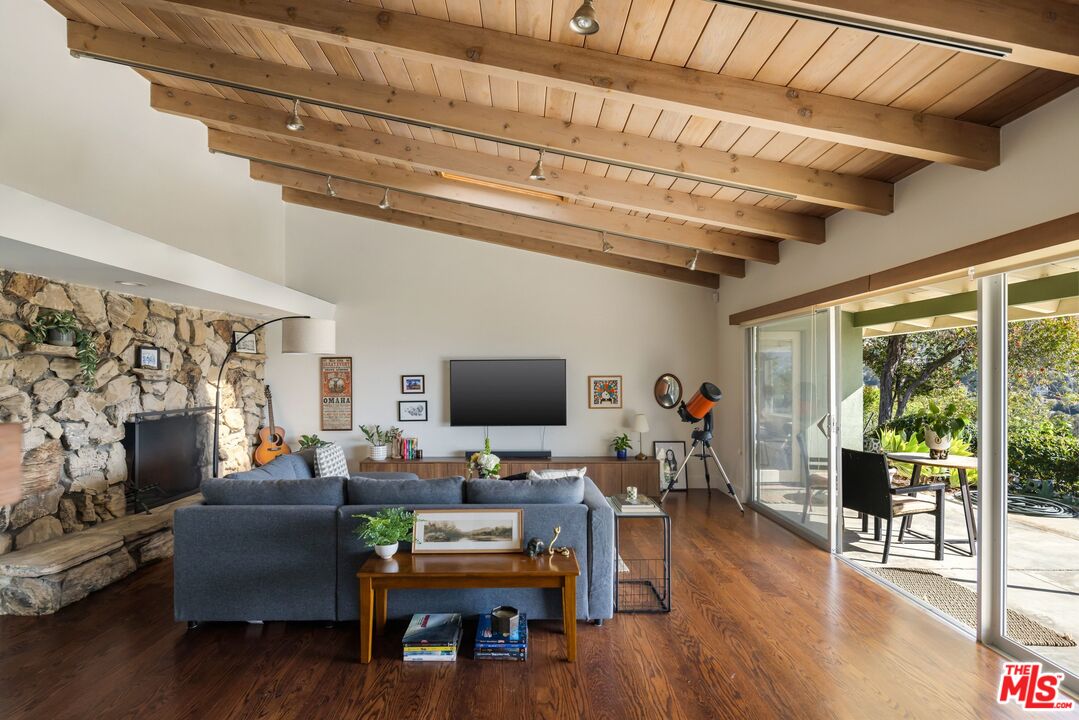
Living room with exposed wood beams, a stone fireplace, and sliding doors opening to a patio.
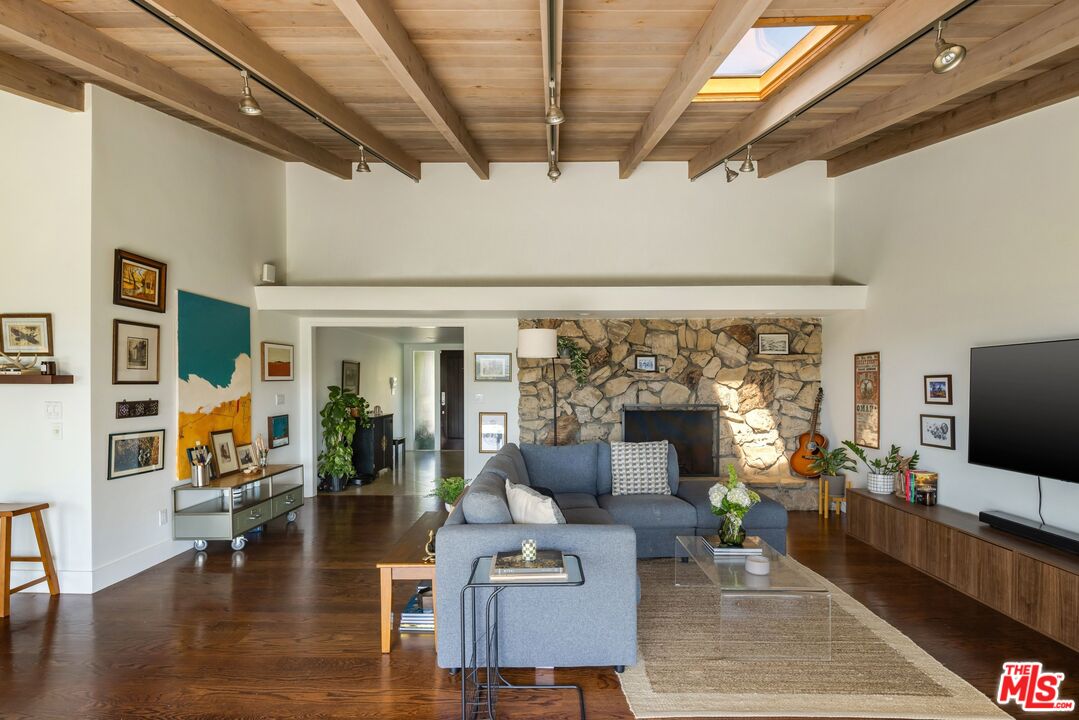
Living room with exposed wood beams, a stone fireplace, gray sectional, and skylight.
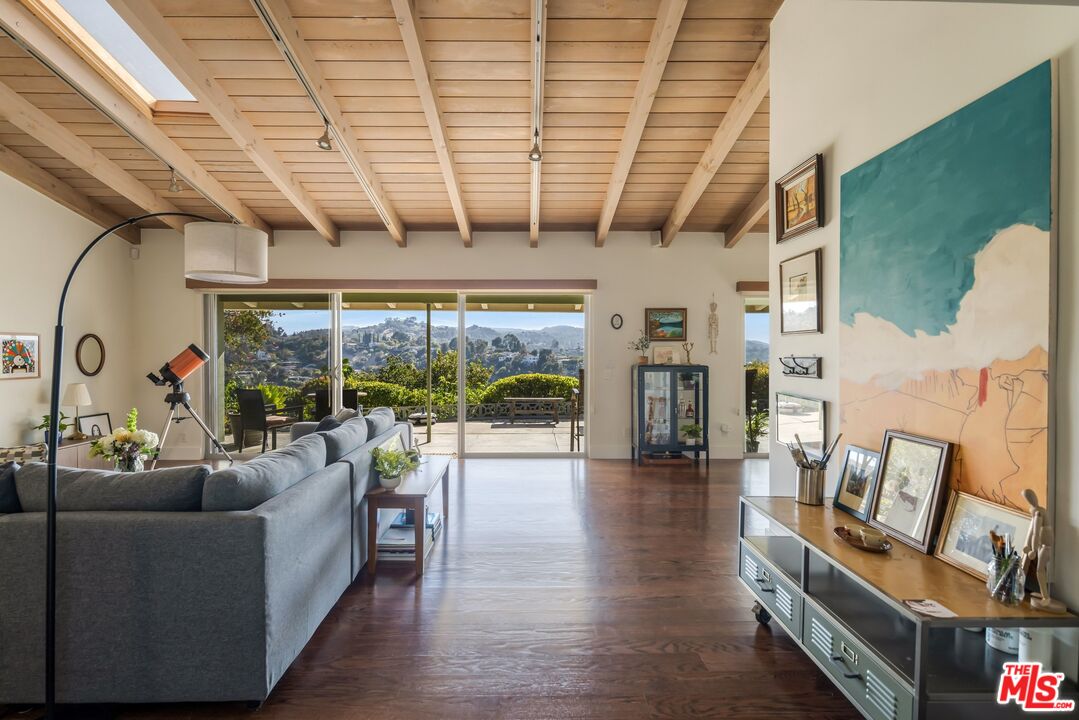
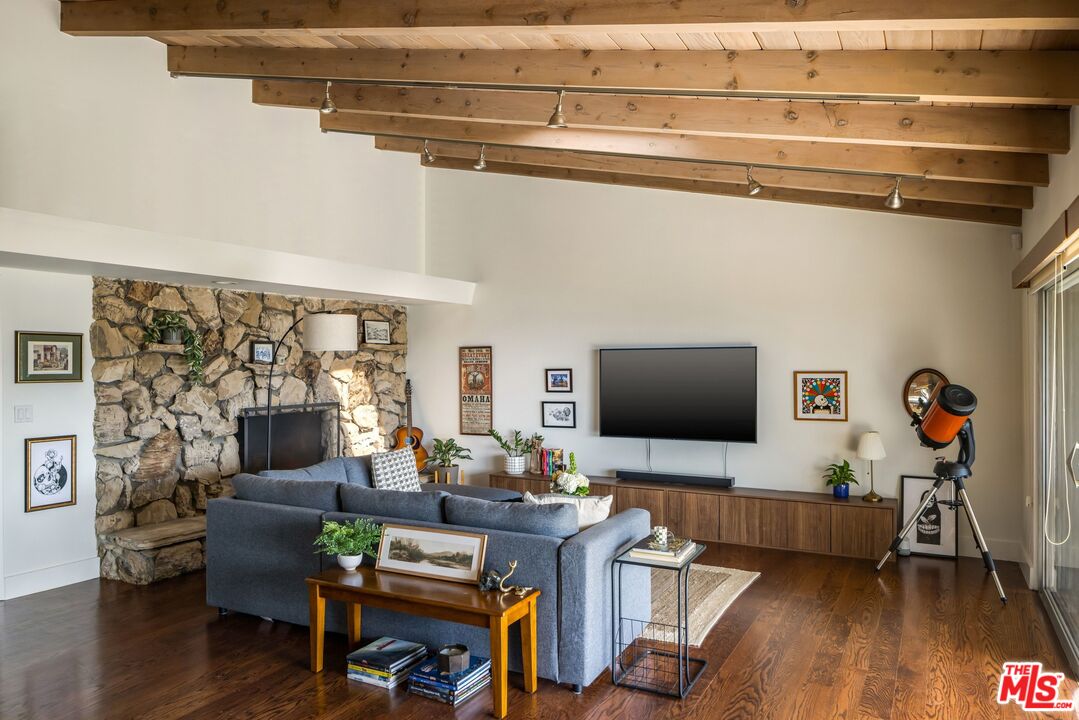
Living room with exposed wood beams, a stone fireplace, and a telescope beside sliding glass doors.
Living room with exposed wood beams, a telescope, and sliding doors overlooking a terrace and hills.
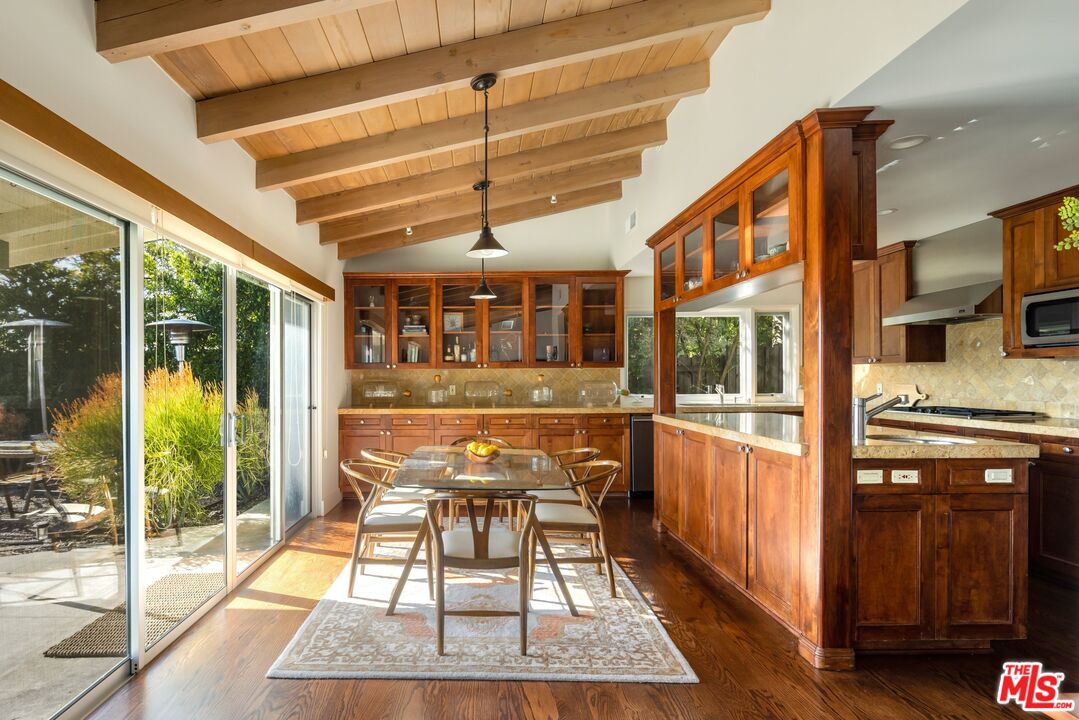
Kitchen and dining area with exposed wood ceiling beams, rich wood cabinetry, and sliding glass doors to a patio.
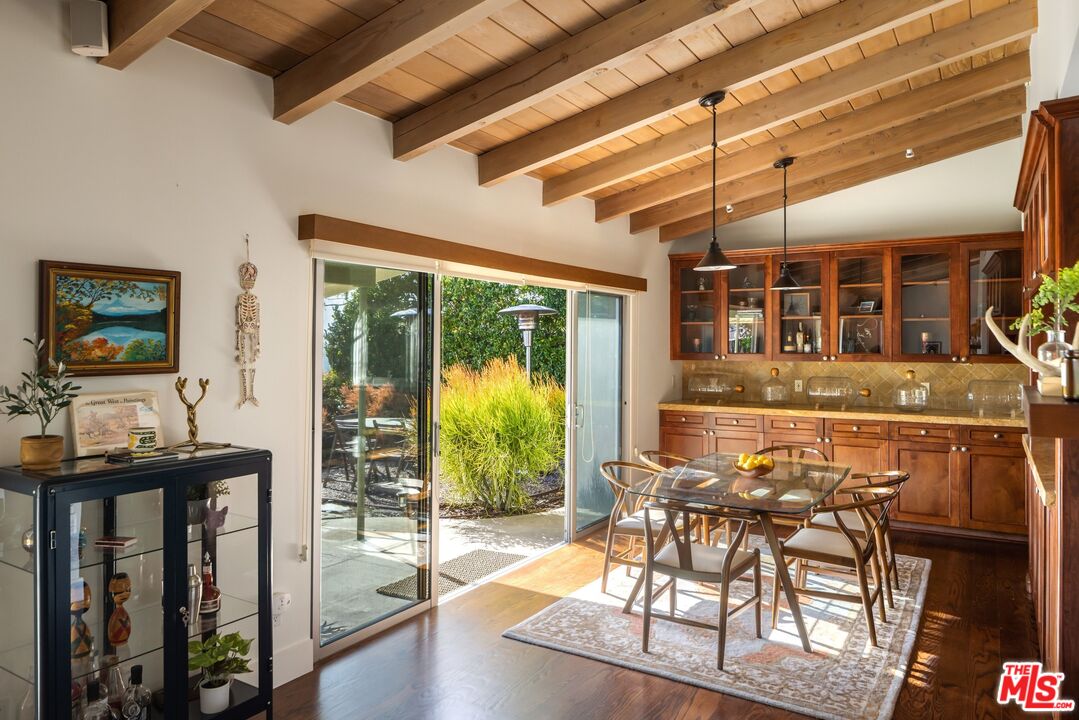
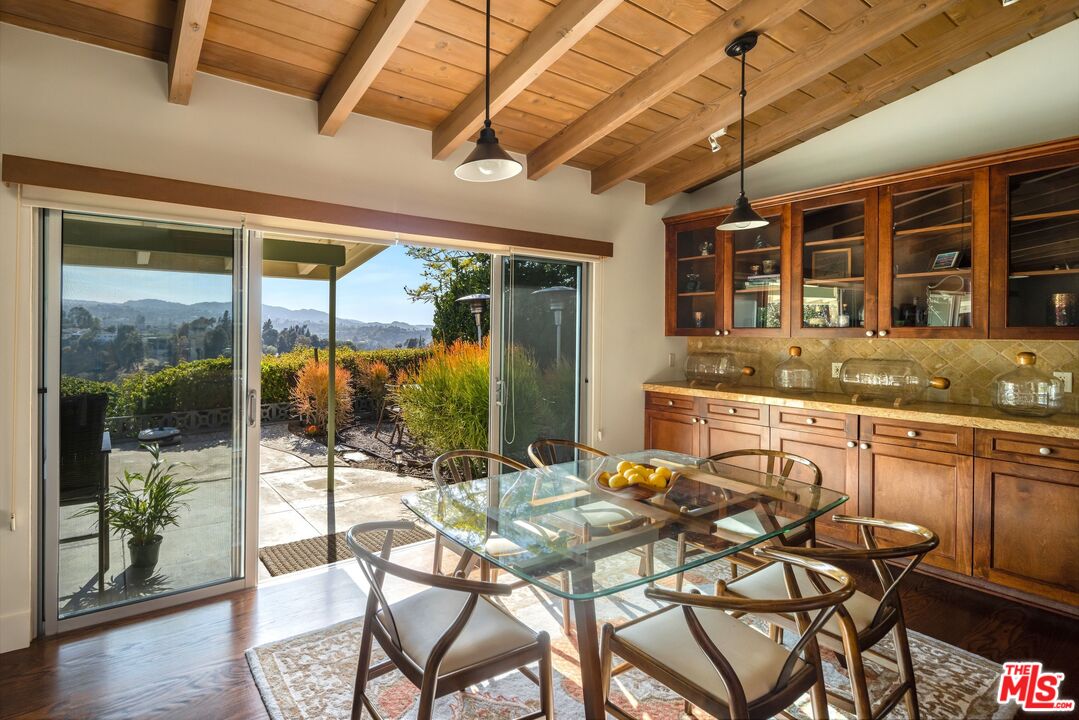
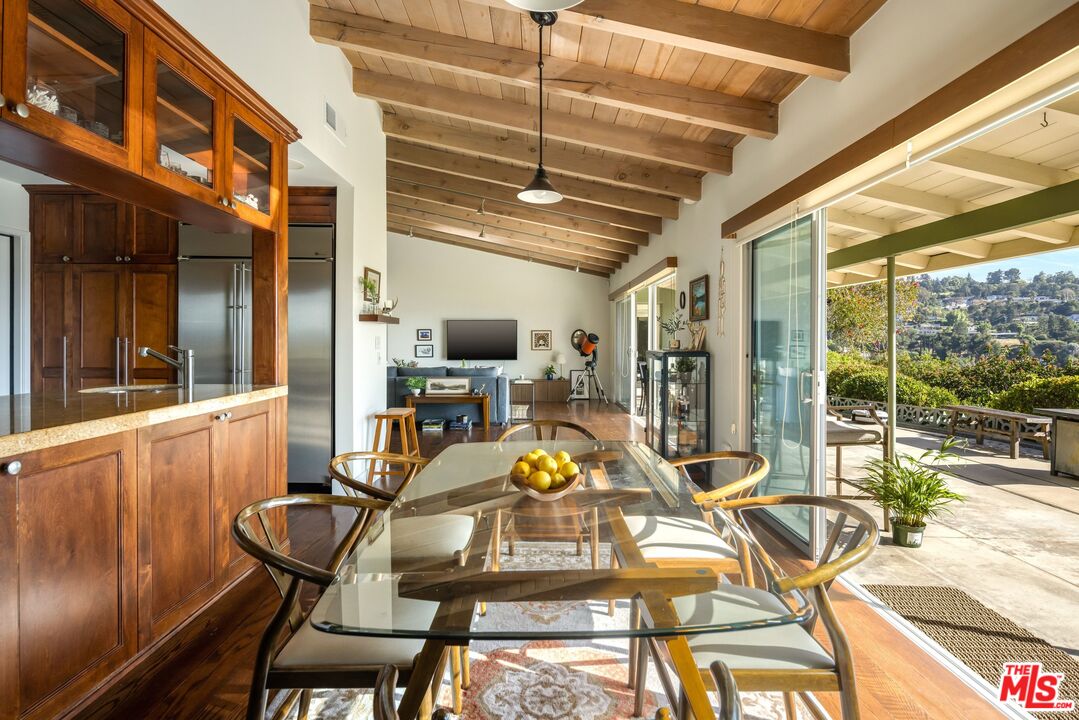
Dining area with exposed wood ceiling beams, a glass-top table, and sliding doors to the patio.
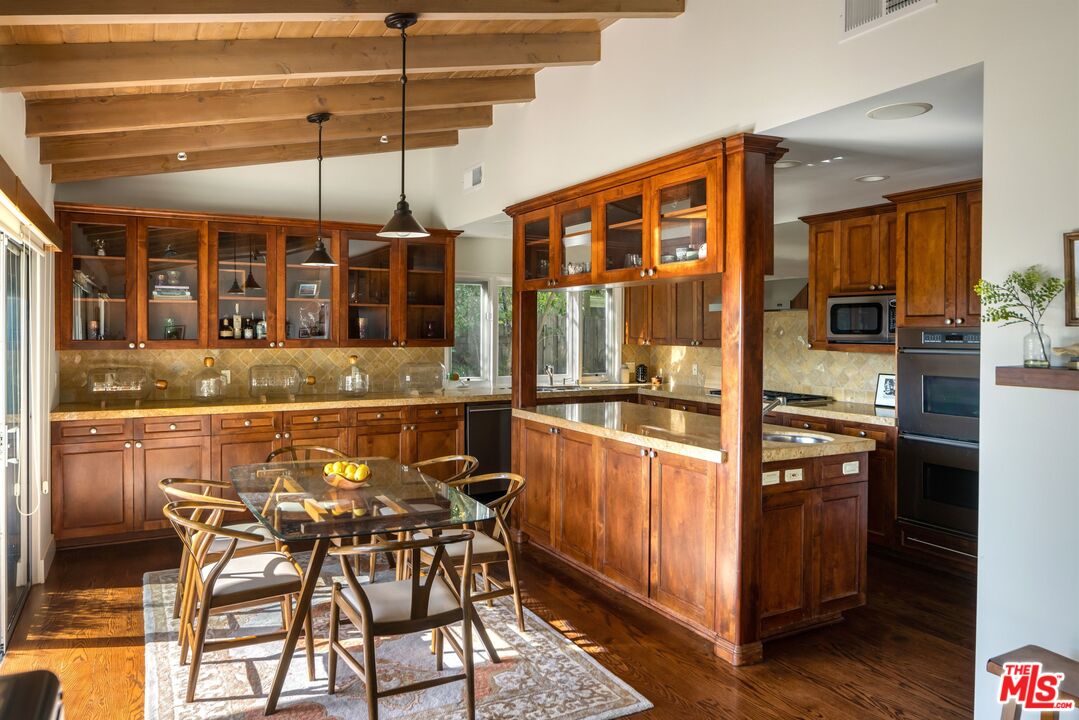
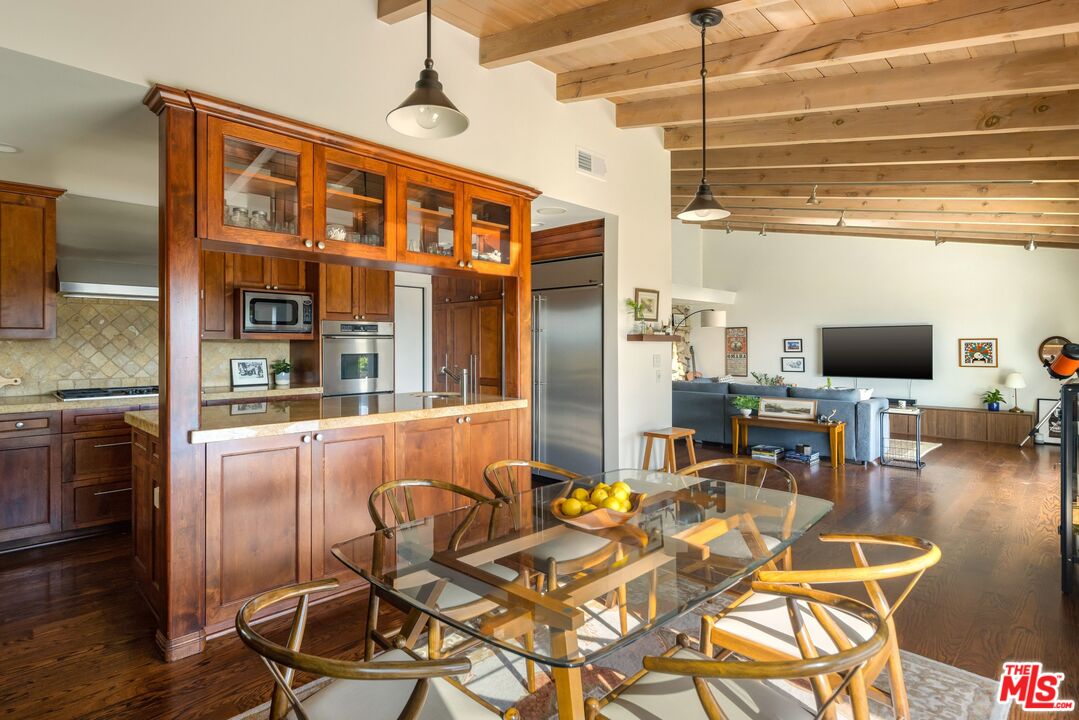
Kitchen and dining area with warm wood cabinetry, exposed beams, and a large island.
Dining area with exposed wood beams, built-in cabinetry, and sliding doors overlooking a patio and distant mountains.
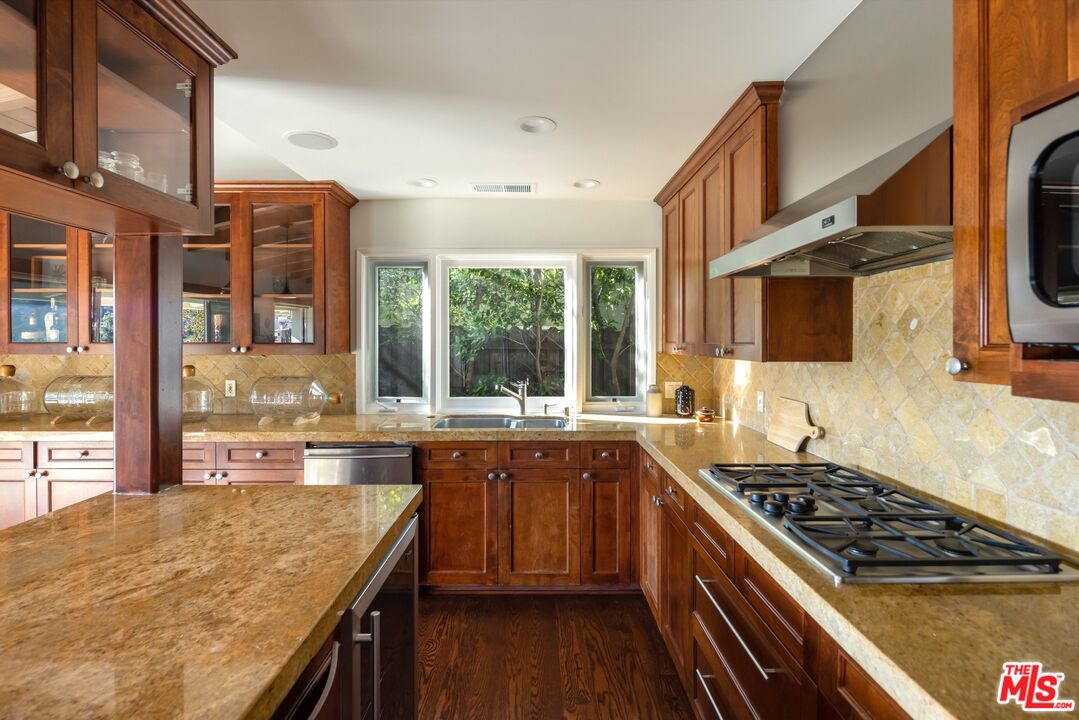
Kitchen with rich wood cabinets, stone counters, gas cooktop, and a window over the sink.
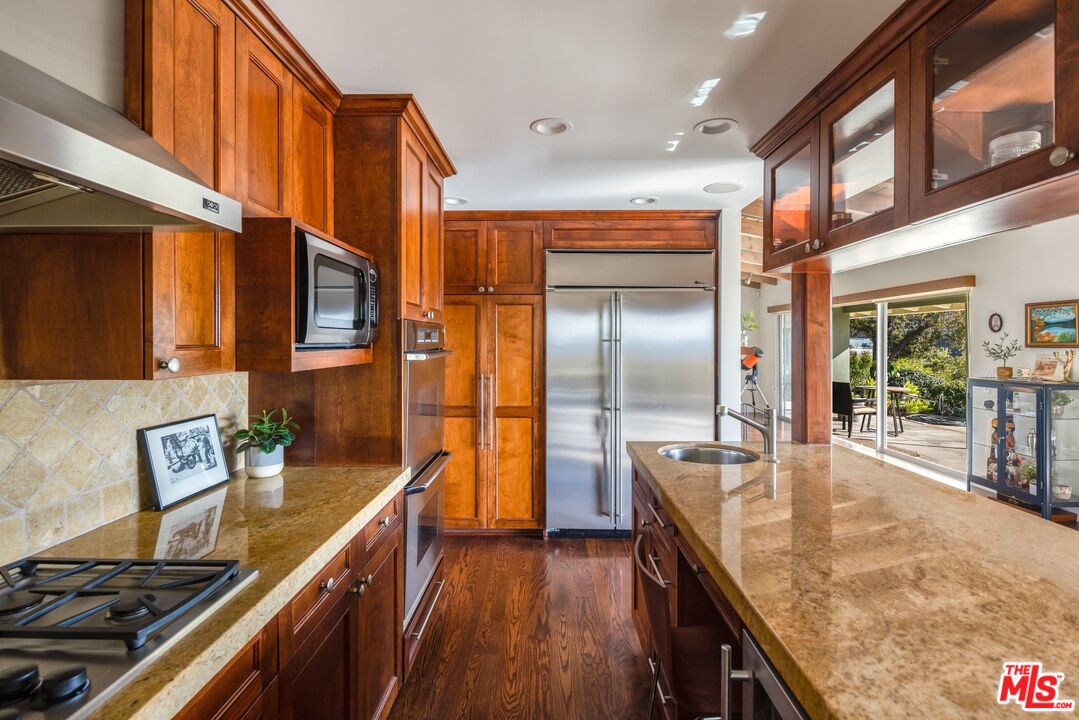
Kitchen with rich wood cabinetry, stone counters, stainless-steel appliances, and a large island beside patio doors.
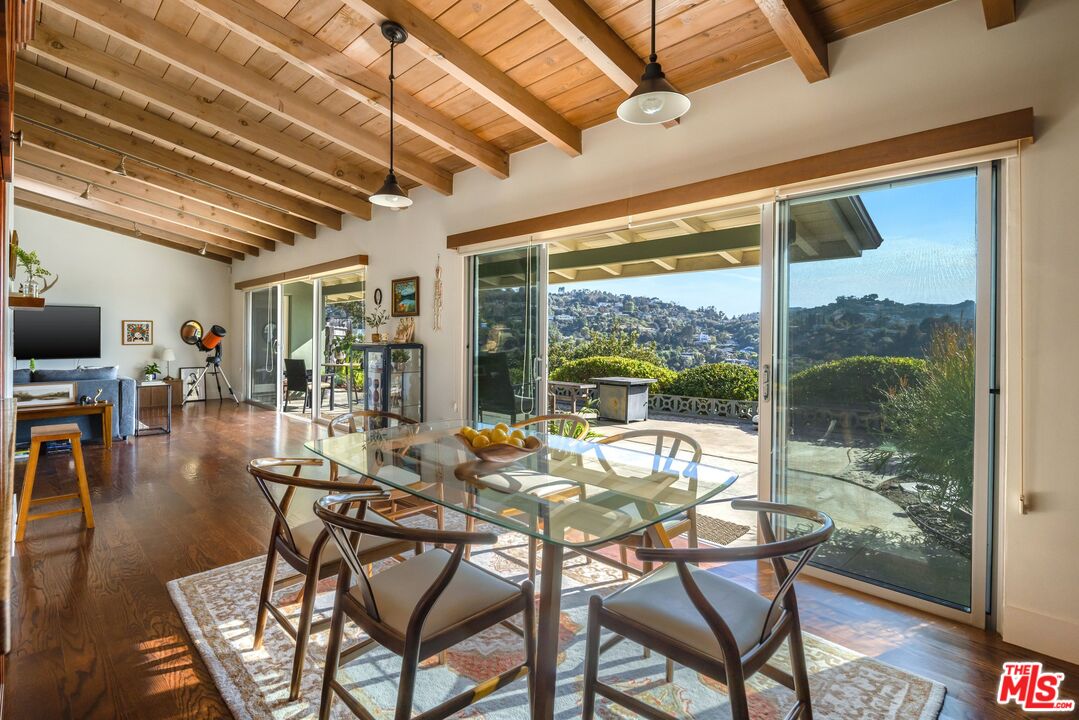
Dining area with exposed wood beams and sliding glass doors overlooking the hills.
Dining area and kitchen with exposed wood beams, sliding glass doors, and a hillside view.
Open-plan kitchen and dining area with wood cabinetry, exposed beams, and a glass table.
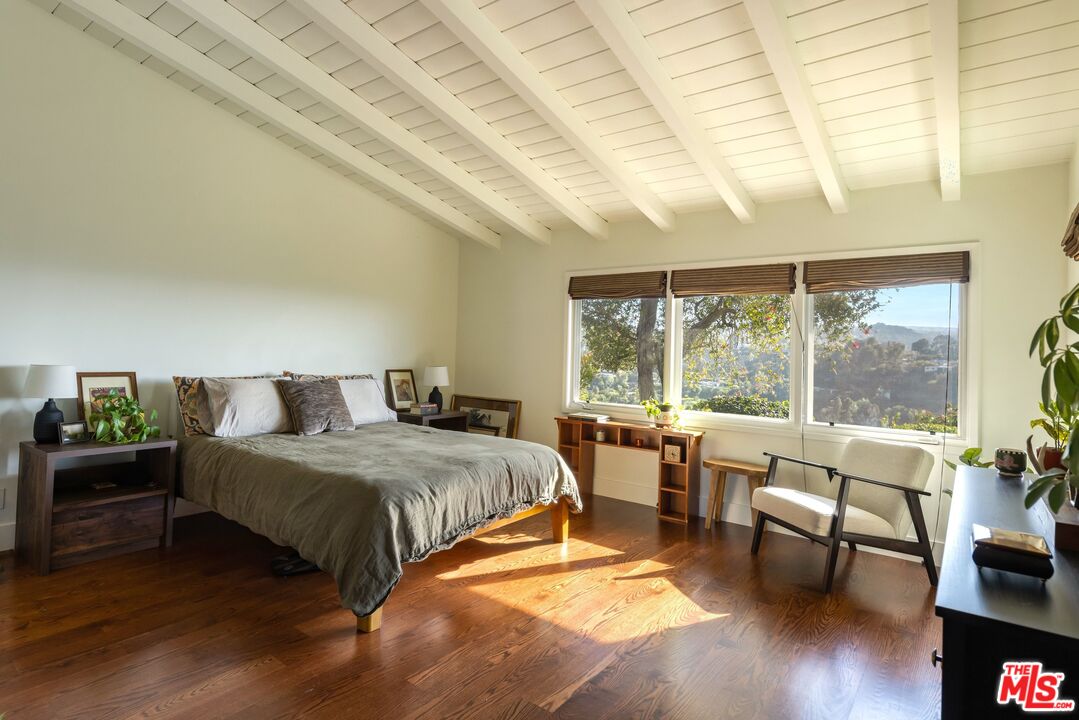
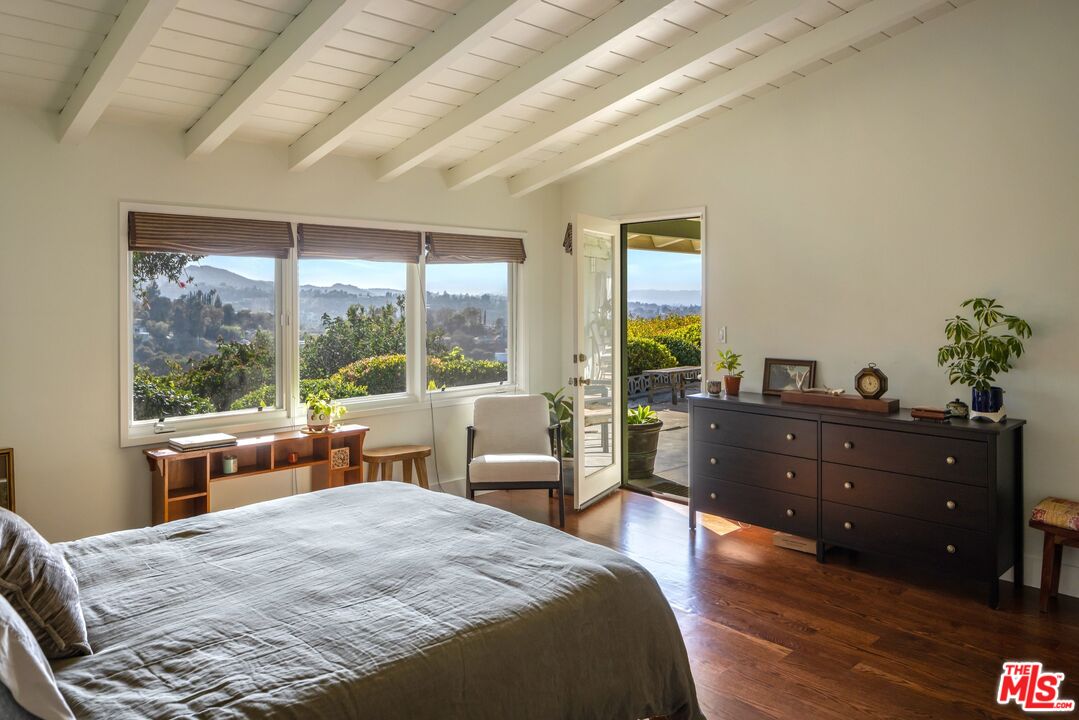
Bedroom with a high beamed ceiling, wood floors, and wide windows overlooking trees and hills.
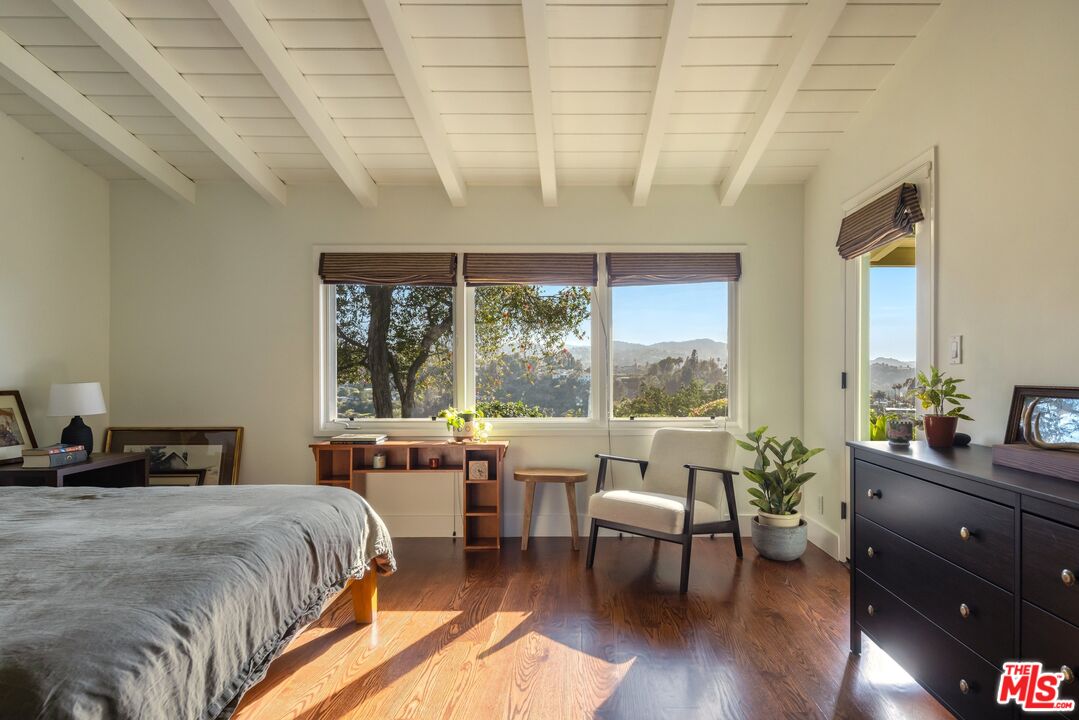
Bedroom with exposed ceiling beams, hardwood floors, and hillside and mountain views through large windows.
Bedroom with vaulted wood-beam ceiling, hardwood floors, and windows overlooking green hills.
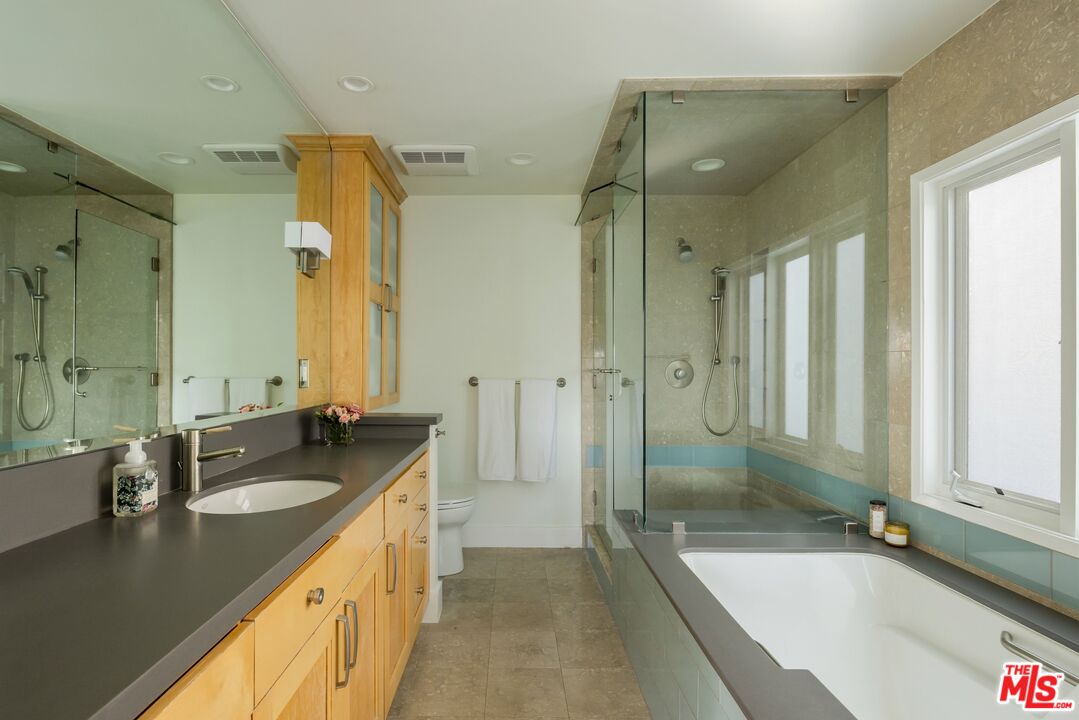
Bathroom with a wood vanity, glass-enclosed shower, and built-in tub beneath a window.
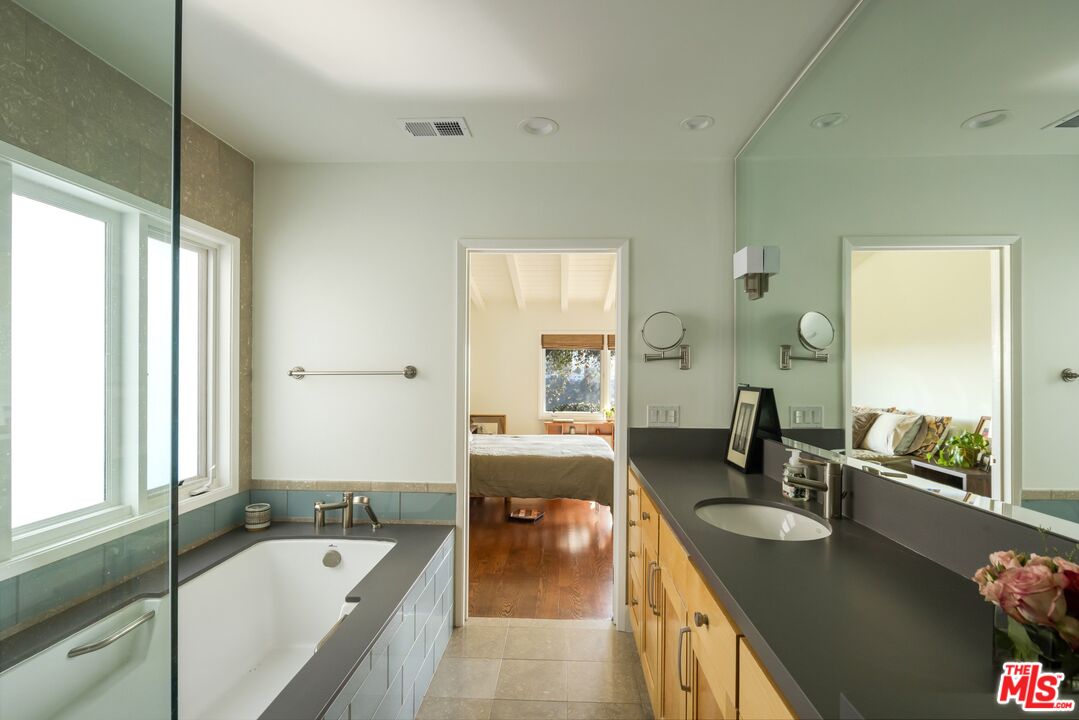
Bathroom with a built-in tub, large window, and dark vanity countertop.
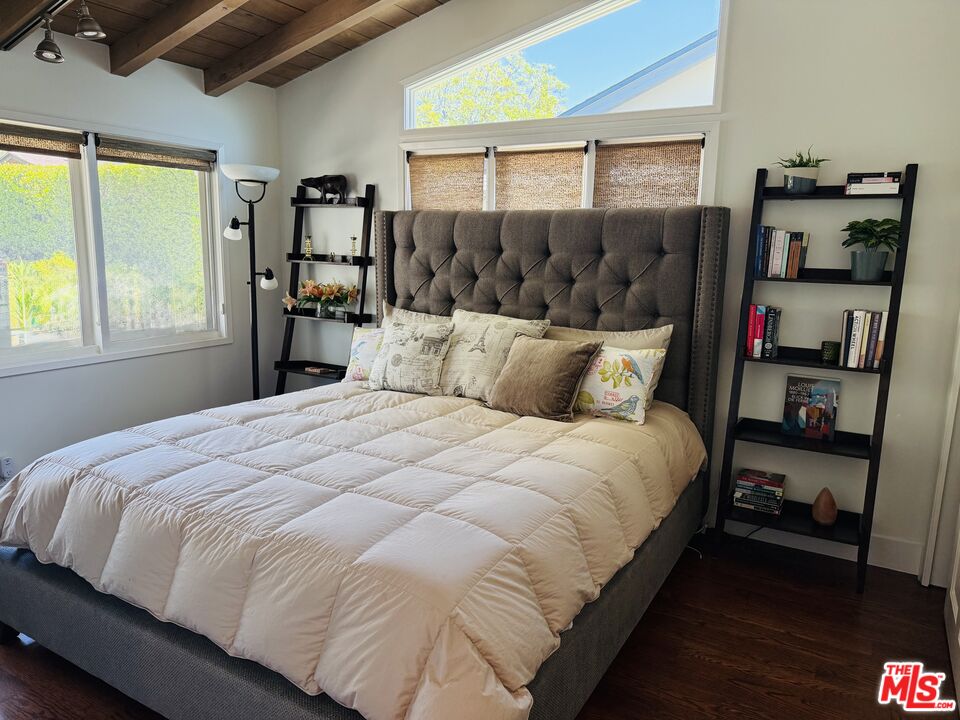
Bedroom with a white-quilted bed, tall tufted headboard, exposed ceiling beams, and broad windows.
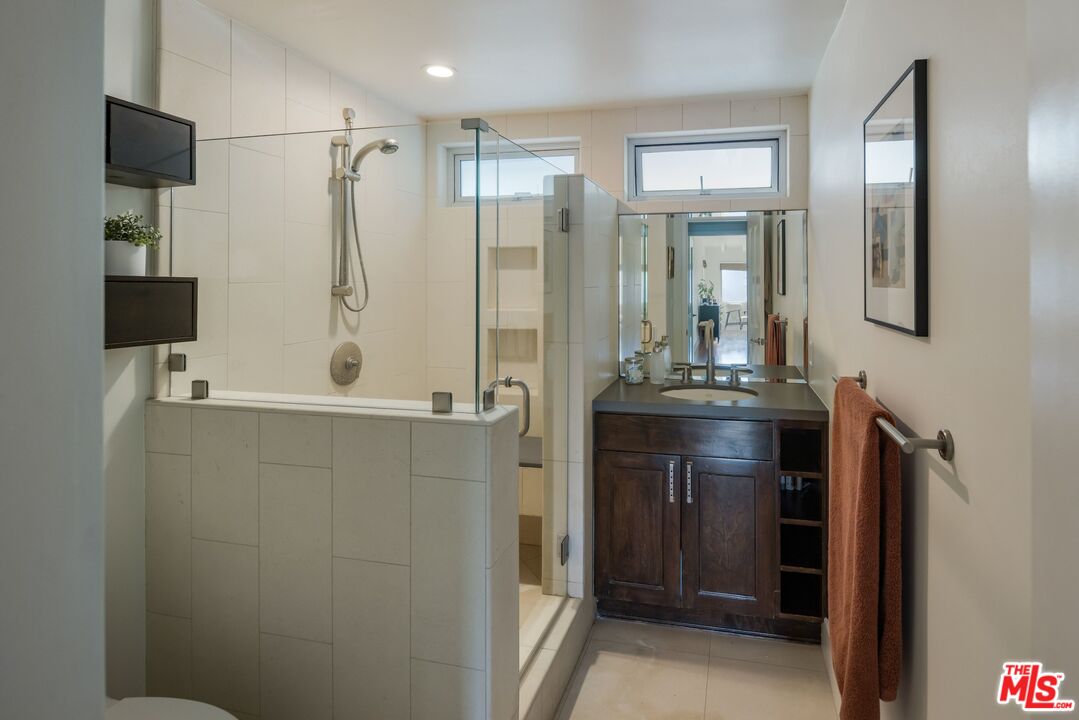
Bathroom with a glass-enclosed shower, pale tile, and dark wood vanity.
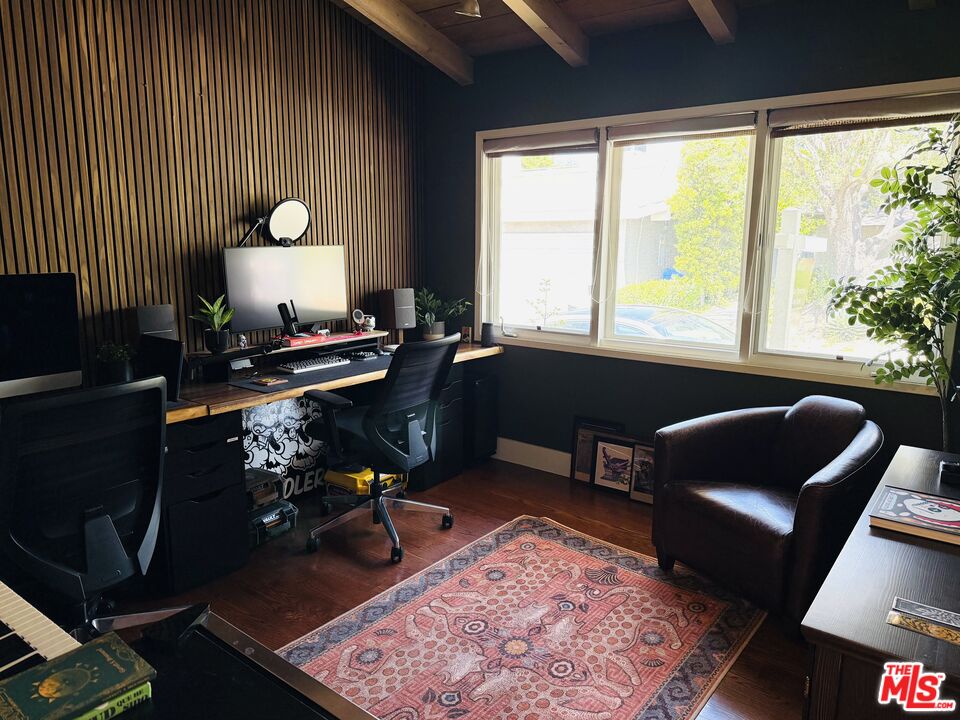
Home office with a wood-slat wall, computer desk, large windows, and leather armchair.
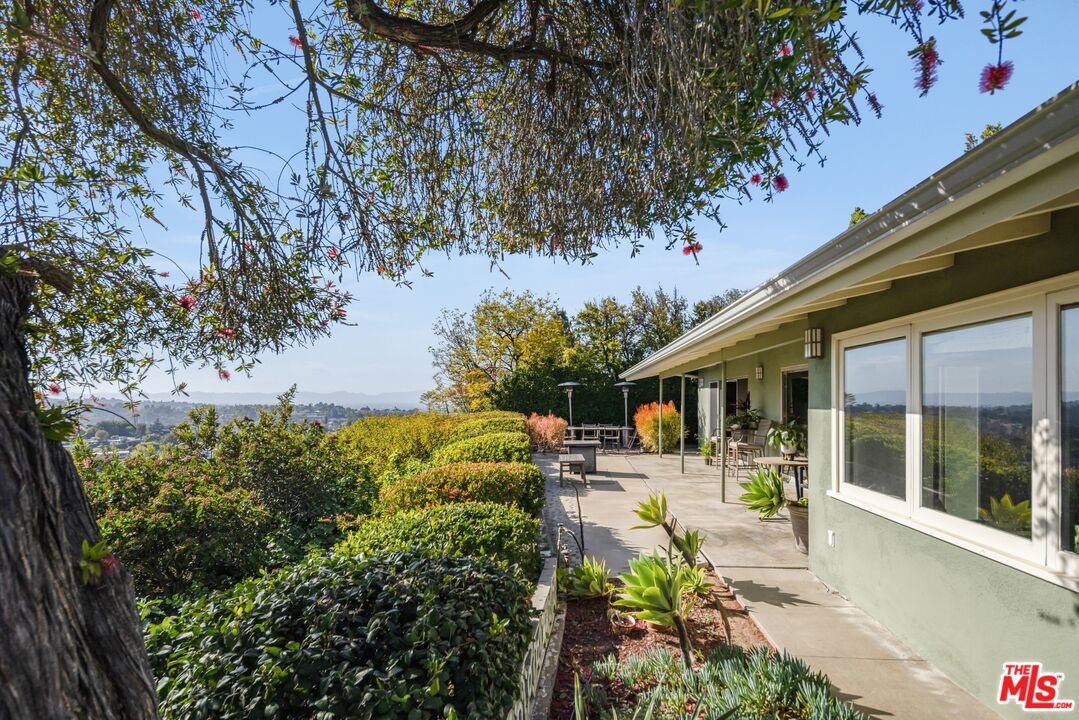
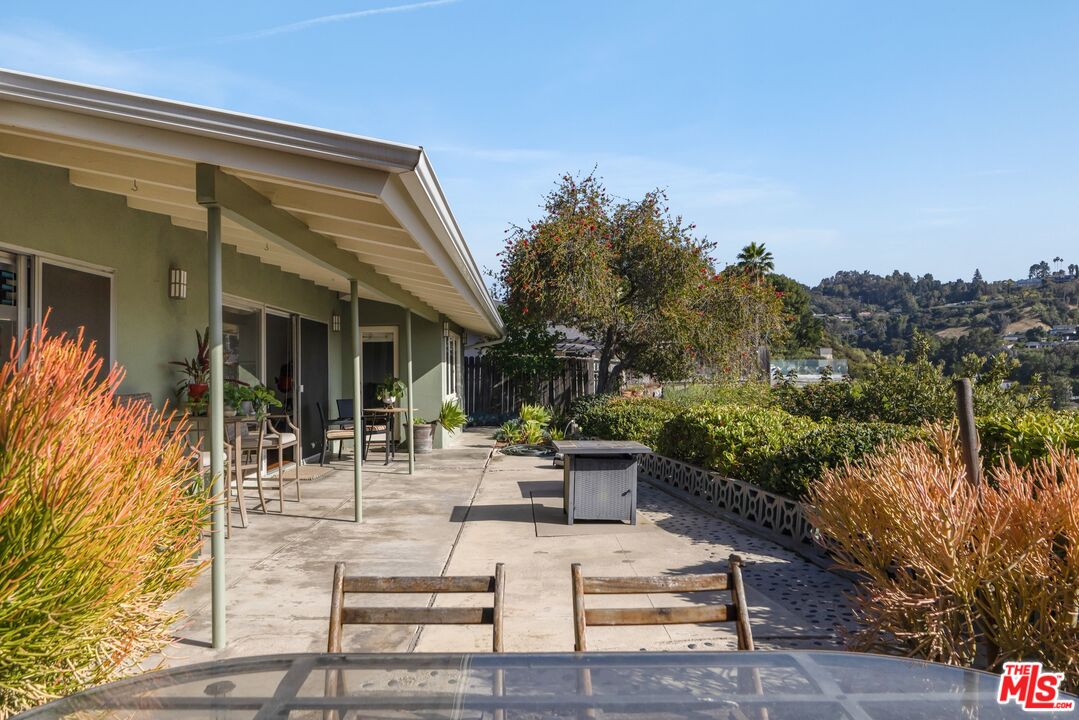
Mid-century ranch home with a covered patio, landscaped terrace, and distant mountain views.
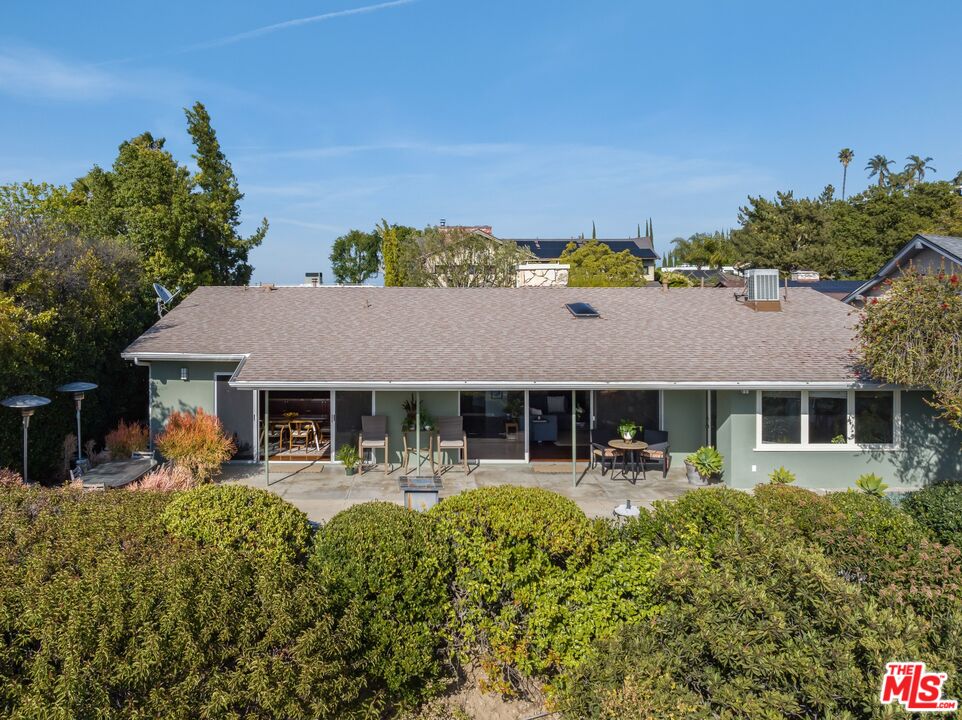
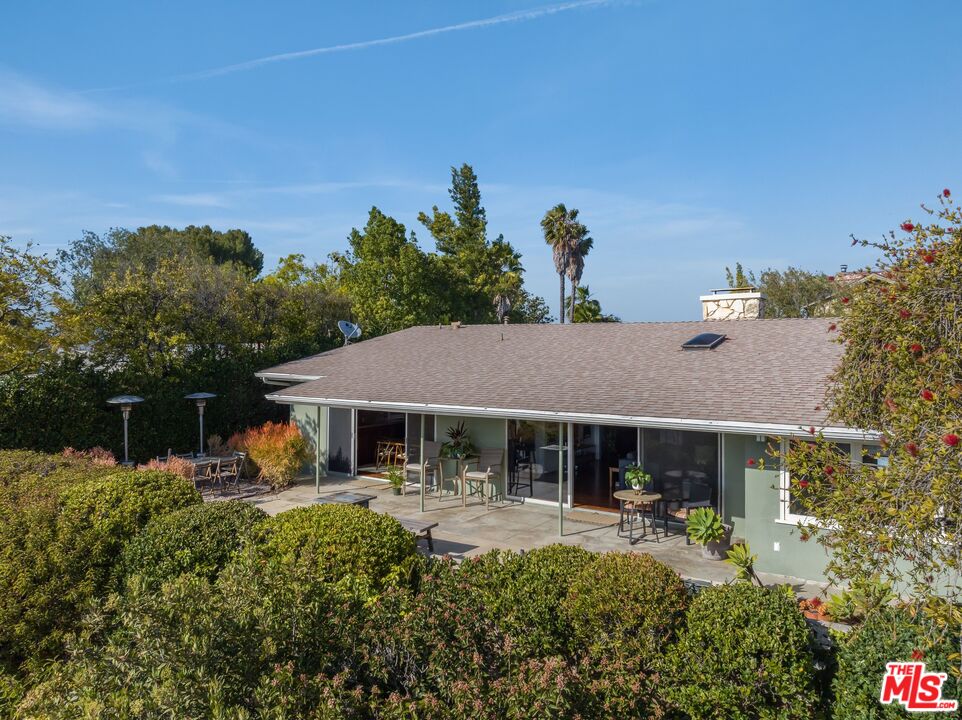
Single-story ranch home with a long glass-door facade opening onto a furnished patio and landscaped garden.
Covered patio with outdoor seating overlooking landscaped hills.
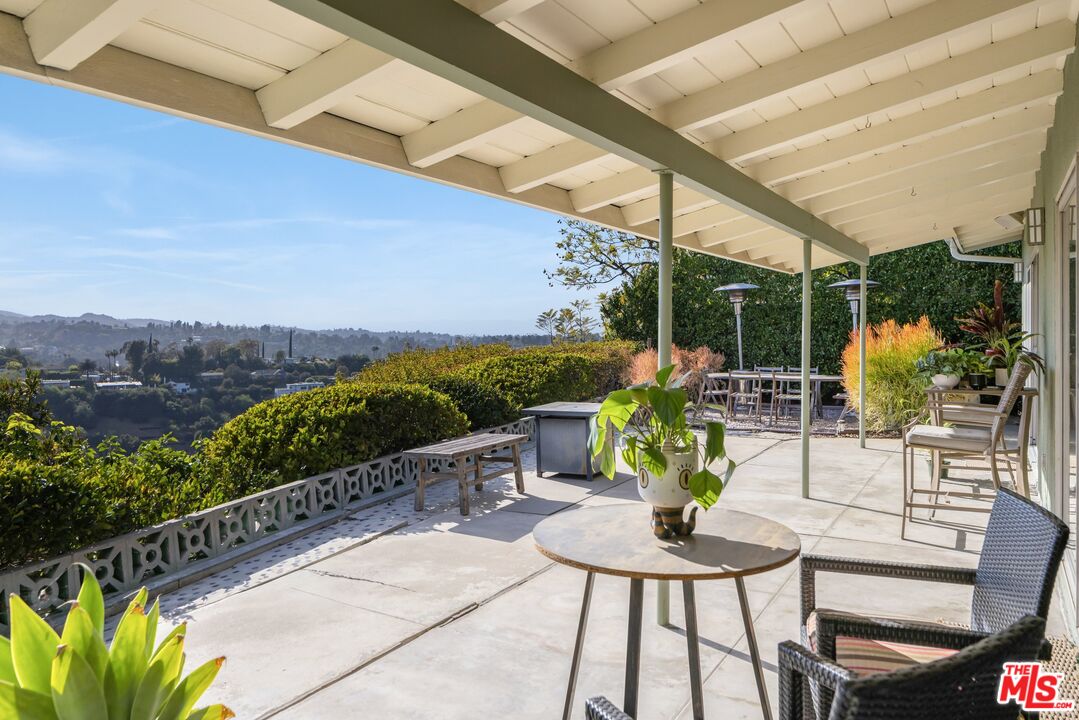
Covered patio with wicker seating and valley views beneath exposed white beams.
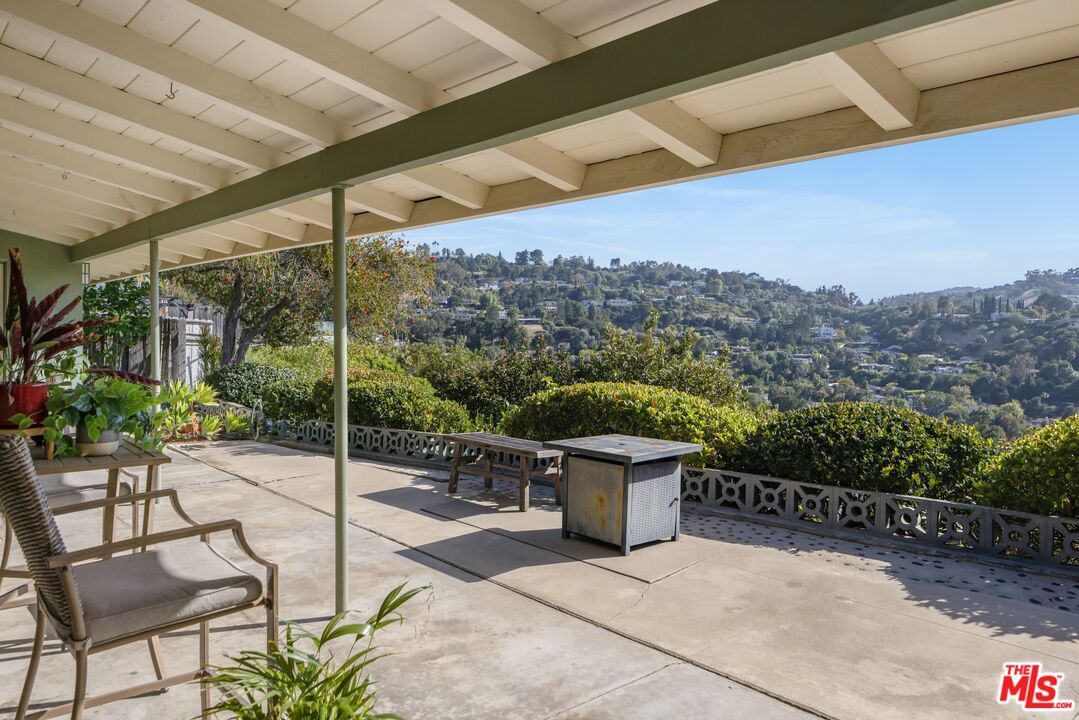
Covered patio with outdoor seating overlooking a green, home-dotted hillside.
Single-story mid-century ranch home with a furnished patio and mature trees.
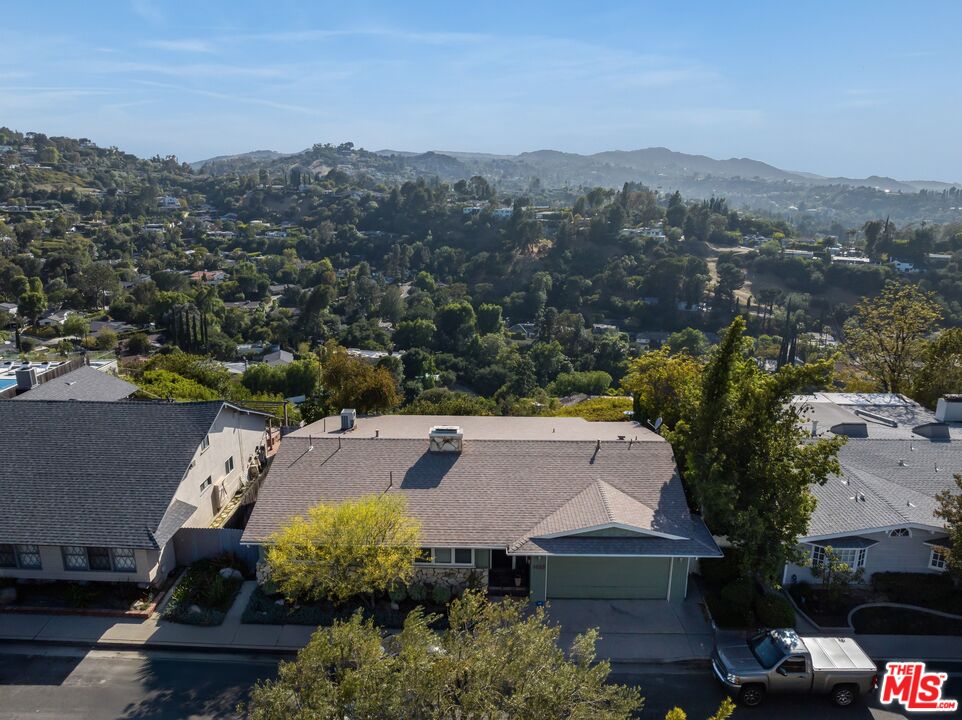
Aerial view of a single-story ranch home with wooded hills and distant mountains behind it.
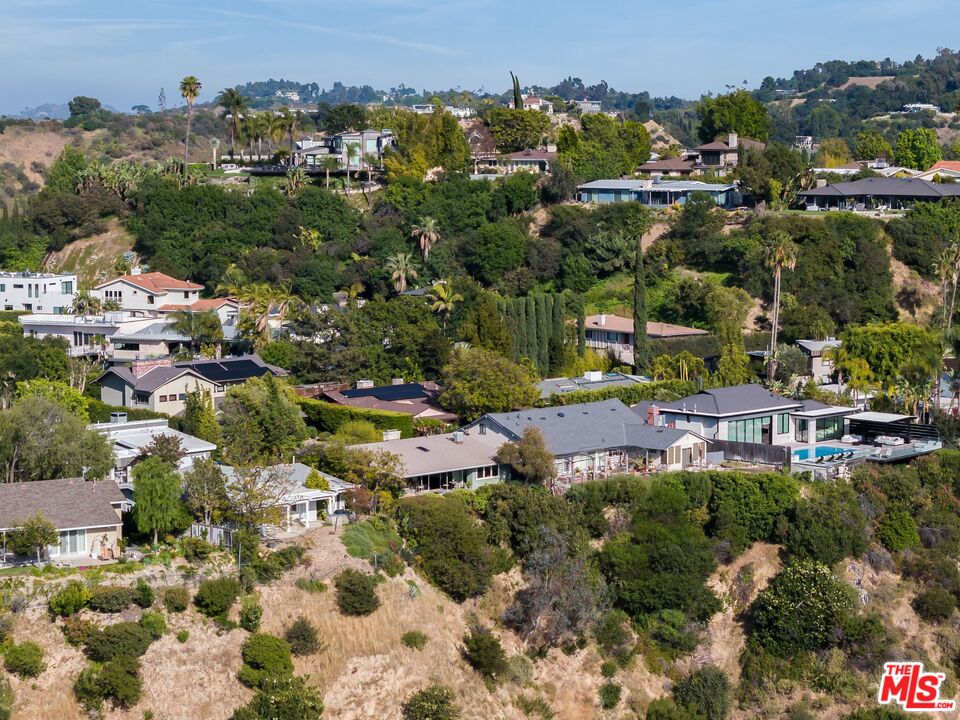
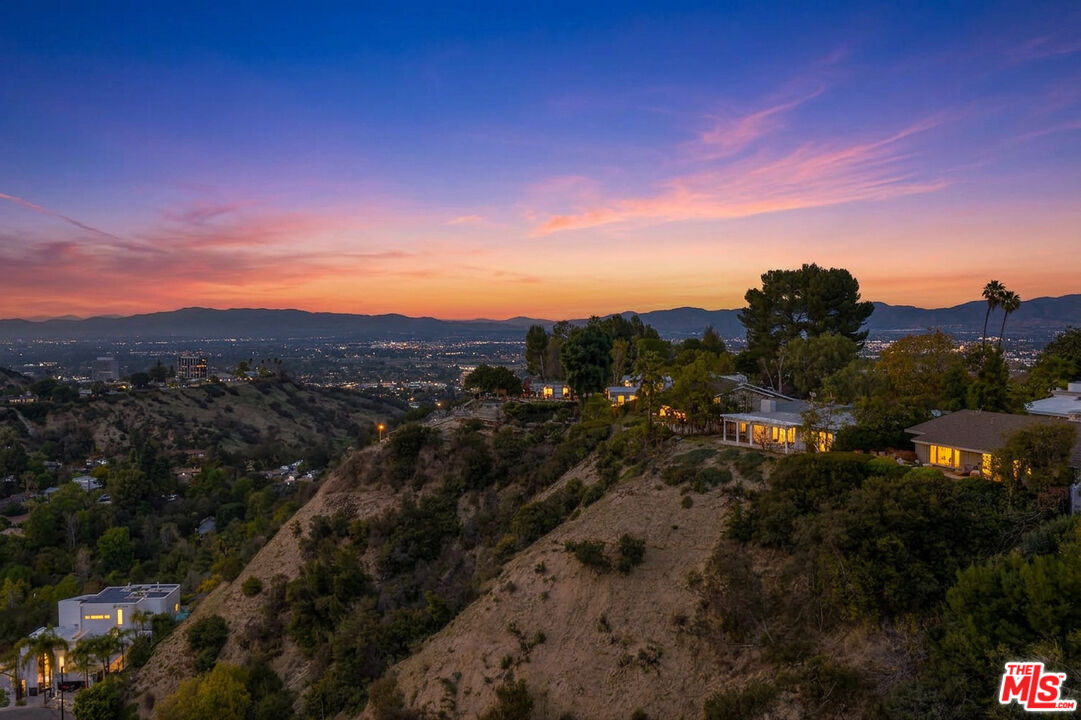
Aerial view of hillside homes among dense greenery and dry slopes.
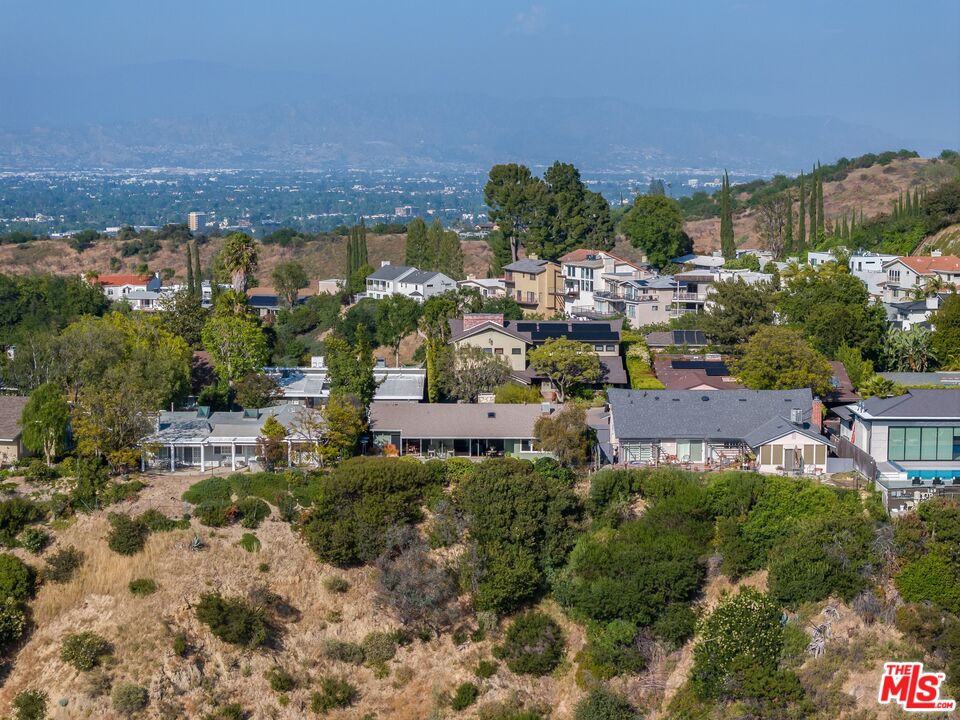
Hillside homes overlook the city, with hazy mountains in the distance.
Covered patio with lounge chairs and barbecue overlooking wooded hills at sunset.
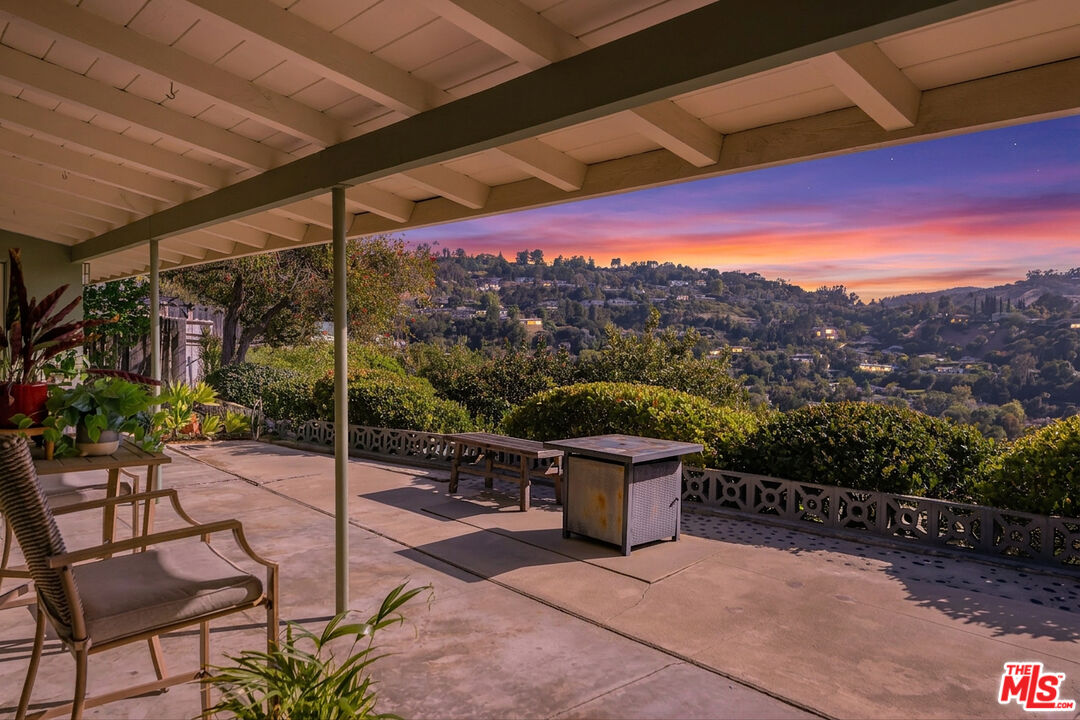
Covered patio with outdoor seating overlooks a green valley beneath a vivid orange and purple sunset.
Panoramic dusk view of hillside homes, the illuminated valley, and distant mountains beneath a pink sunset sky.
SEE ALL PHOTOS
Mid-century ranch home and landscaped patio at dusk, framed by trees with a sunset view across distant hills.
Mid-century ranch home with green siding, stone facade, attached garage, and landscaped front yard.
Recessed entry with open front door, slate steps, potted plants, and distant mountain view.
Living room with exposed wood ceiling, sliding glass doors, and hillside views.
Living room with vaulted wood ceiling, stone fireplace, and blue sectional beside sliding glass doors.
Living room with exposed wood beams, a stone fireplace, and sliding doors opening to a patio.
Living room with exposed wood beams, a stone fireplace, gray sectional, and skylight.
Living room with exposed wood beams, a stone fireplace, and a telescope beside sliding glass doors.
Living room with exposed wood beams, a telescope, and sliding doors overlooking a terrace and hills.
Kitchen and dining area with exposed wood ceiling beams, rich wood cabinetry, and sliding glass doors to a patio.
Dining area with exposed wood ceiling beams, a glass-top table, and sliding doors to the patio.
Kitchen and dining area with warm wood cabinetry, exposed beams, and a large island.
Dining area with exposed wood beams, built-in cabinetry, and sliding doors overlooking a patio and distant mountains.
Kitchen with rich wood cabinets, stone counters, gas cooktop, and a window over the sink.
Kitchen with rich wood cabinetry, stone counters, stainless-steel appliances, and a large island beside patio doors.
Dining area with exposed wood beams and sliding glass doors overlooking the hills.
Dining area and kitchen with exposed wood beams, sliding glass doors, and a hillside view.
Open-plan kitchen and dining area with wood cabinetry, exposed beams, and a glass table.
Bedroom with a high beamed ceiling, wood floors, and wide windows overlooking trees and hills.
Bedroom with exposed ceiling beams, hardwood floors, and hillside and mountain views through large windows.
Bedroom with vaulted wood-beam ceiling, hardwood floors, and windows overlooking green hills.
Bathroom with a wood vanity, glass-enclosed shower, and built-in tub beneath a window.
Bathroom with a built-in tub, large window, and dark vanity countertop.
Bedroom with a white-quilted bed, tall tufted headboard, exposed ceiling beams, and broad windows.
Bathroom with a glass-enclosed shower, pale tile, and dark wood vanity.
Home office with a wood-slat wall, computer desk, large windows, and leather armchair.
Mid-century ranch home with a covered patio, landscaped terrace, and distant mountain views.
Single-story ranch home with a long glass-door facade opening onto a furnished patio and landscaped garden.
Covered patio with outdoor seating overlooking landscaped hills.
Covered patio with wicker seating and valley views beneath exposed white beams.
Covered patio with outdoor seating overlooking a green, home-dotted hillside.
Single-story mid-century ranch home with a furnished patio and mature trees.
Aerial view of a single-story ranch home with wooded hills and distant mountains behind it.
Aerial view of hillside homes among dense greenery and dry slopes.
Hillside homes overlook the city, with hazy mountains in the distance.
Covered patio with lounge chairs and barbecue overlooking wooded hills at sunset.
Covered patio with outdoor seating overlooks a green valley beneath a vivid orange and purple sunset.
Panoramic dusk view of hillside homes, the illuminated valley, and distant mountains beneath a pink sunset sky.
For Sale

Mid-Century California Ranch View Home

3823 Cody Rd, Sherman Oaks, CA 91403

$1,899,000
Mid-century California Ranch nestled within the verdant hillside of Sherman Oaks with awe-inspiring canyon views. The home's vaulted ceilings and open concept floor plan create a voluminous light-filled space. Upon entry a wall of glass captures the dramatic view and creates an ideal setting for Southern California indoor/outdoor living. The living room is anchored by a stone hearth with an adjacent dining room. The updated chef's kitchen includes stainless appliances, a center island perfect for entertaining, generous cabinetry, double-oven, and a wine fridge. The primary bedroom hosts a stylish ensuite bathroom with steam shower, and spa tub. Including direct access to the rear patio and dazzling canyon views. Two additional bedrooms offer a variety of uses, as bedrooms, convertible den or office spaces. A spacious back patio with outstanding western canyon views and glorious sunsets create a private and serene atmosphere ideal for relaxation, entertaining, and the pleasures of California living. An attached two-car garage with laundry, and room for storage. The home features newer red-oak flooring, fresh interior and exterior paint and a newer roof. The location offers convenience to both the Valley and the Westside. Close to a variety of award winning schools with quick access to Ventura Blvd, shops and restaurants, scenic Mulholland Drive and the 405 for commutes.

3
beds

2
baths

1,828 Sq.Ft. LIVING AREA

10,023 Sq.Ft. lot

Joshua  Gaunya

Joshua Gaunya

Features & Amenities

Interior

  • total bedrooms3
  • Total bathrooms2
  • full bathrooms2
  • Laundry room Garage
  • Flooring Hardwood, Ceramic Tile
  • Fireplace Living Room
  • APPLIANCES Built-Ins, Dishwasher, Dryer, Garbage Disposal, Microwave, Range/Oven, Refrigerator, Washer

Area & Lot

  • Status For Sale
  • Living Area1,828 Sq.Ft.
  • Lot Area10,023 Sq.Ft.
  • MLS® ID26831413
  • TypeResidential
  • YEAR BUILT1958
  • Architecture StylesArchitectural
  • View DescriptionCanyon, Hills, Valley

Exterior

  • STORIES1
  • Garage Space2.0
  • PoolNone
  • parkingAttached, Garage - 2 Car, Private Garage
  • HEAT TYPECentral
  • AIR CONDITIONINGAir Conditioning, Central

Financial

  • Sales Price$1,899,000
  • Zoning LARE15
Mid-century ranch home and landscaped patio at dusk, framed by trees with a sunset view across distant hills.
Mid-century ranch home with green siding, stone facade, attached garage, and landscaped front yard.

The location offers convenience to both the Valley and the Westside. Close to a variety of award winning schools with quick access to Ventura Blvd, shops and restaurants, scenic Mulholland Drive.

– Liv Locale
Recessed entry with open front door, slate steps, potted plants, and distant mountain view.
Mid-century ranch home with green siding, stone facade, attached garage, and landscaped front yard.

Schedule a Showing

We would love to show you our beautiful property. Please select your preferred date and time below. An agent will be in touch shortly to confirm your appointment.

Schedule a Showing

We would love to show you our beautiful property. Please select your preferred date and time below. An agent will be in touch shortly to confirm your appointment.

Thank you for your interest in 3823 Cody Rd, Sherman Oaks, CA 91403. We are reviewing your request and will be in touch shortly!

Mortgage Calculator

Estimate your monthly mortgage payment, including the principal and interest, property taxes, and HOA. Adjust the values to generate a more accurate rate.

All estimates are provided for informational purposes only. Actual amounts may vary.
$0,000 Your Payment 20 15 65
$0,000 Your Payment

Let's Get Started

Work With Josh

Get assistance in determining current property value, crafting a competitive offer, writing and negotiating a contract, and much more. Contact me today.

Follow Joshua on Instagram