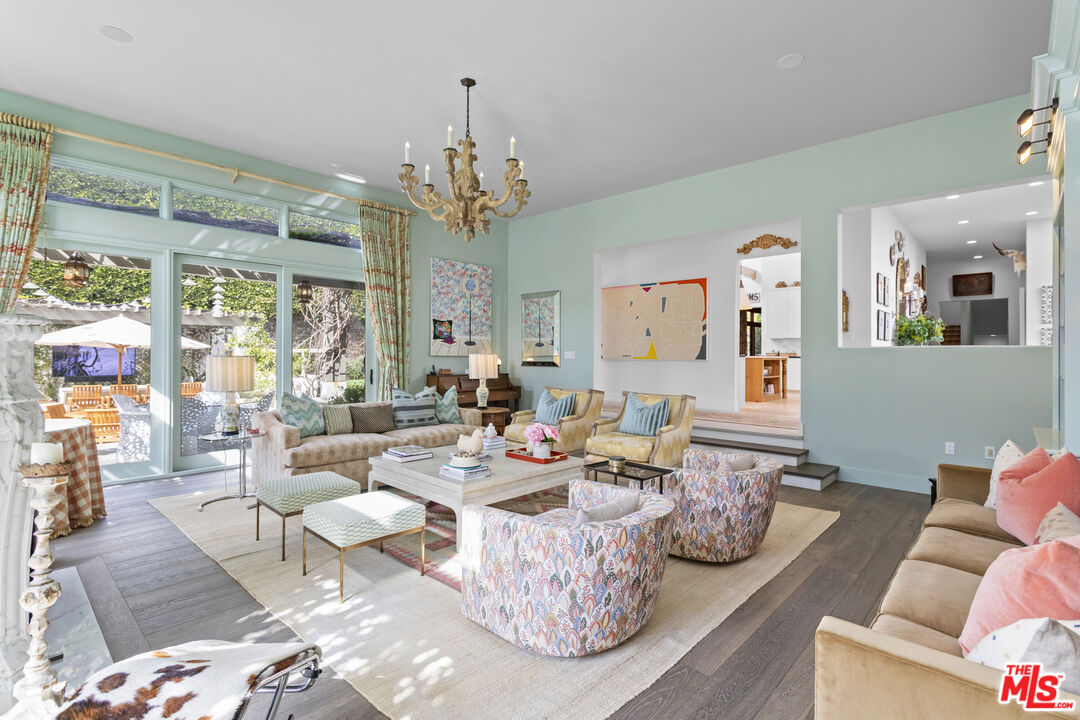
Property photo 1
Property photo 2
Property photo 3
Property photo 4
Property photo 5
6 Beds
8 Baths
8,894 sqft

$11,300,000

551 Amalfi Dr, Pacific Palisades CA, 90272

Price per sqft$1,270.52
Built in2003
Property size8,894 sqft
Property typeResidential

Overview

Sold

Listed May 12, 2025

Updated Jun 22

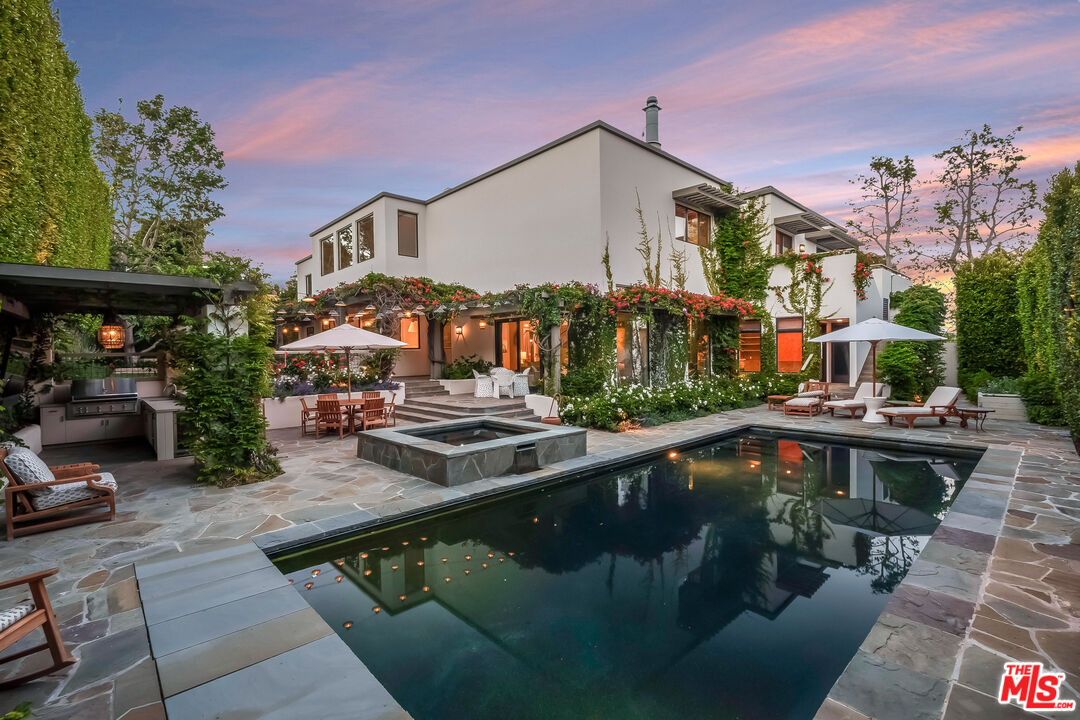
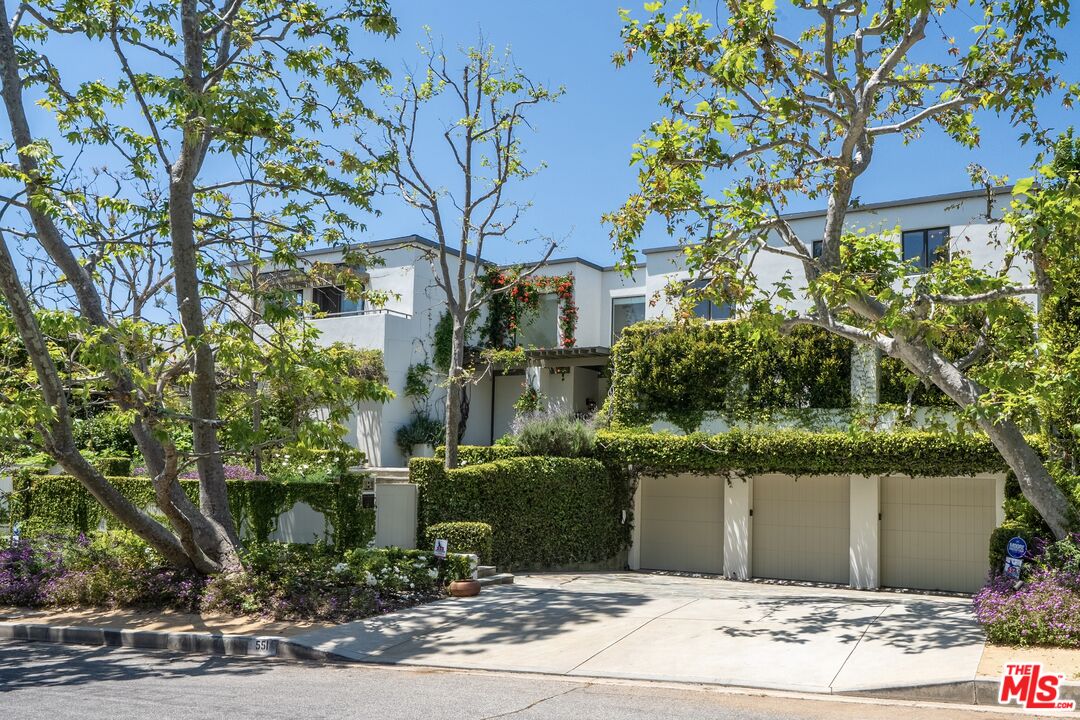
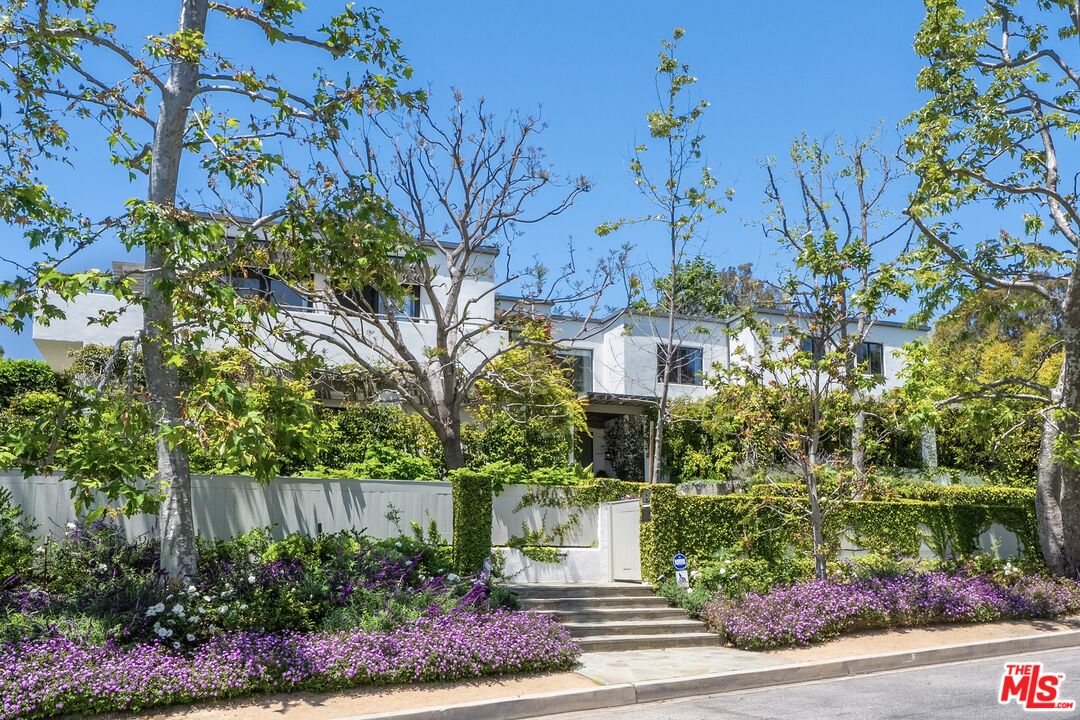
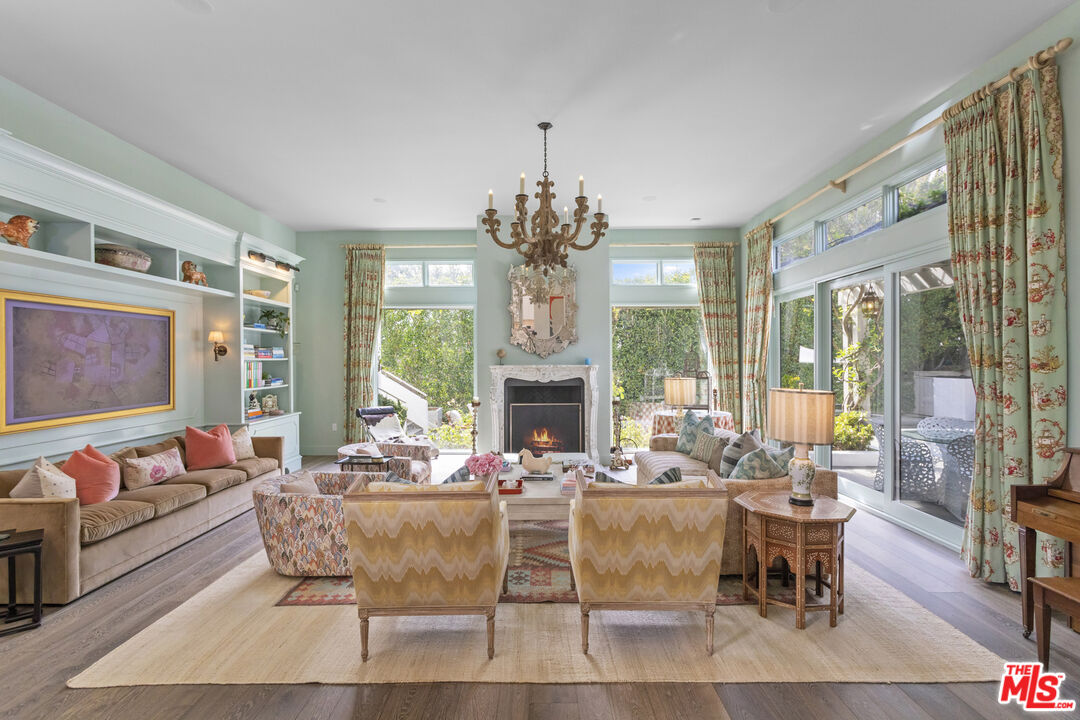
Nestled in the prestigious Riviera neighborhood on the highly coveted lower Amalfi Drive, this residence was meticulously reimagined and renovated in 2021. Just moments from Santa Monica and Brentwood and bathed in natural light, this gem seamlessly blends sophistication with functionality, making it perfect for both grand entertaining and effortless everyday living.The heart of this home is a stunning kitchen that defines family friendly culinary excellence. With soaring 26-foot ceilings creating an airy ambiance, it features a Lacanche range, Miele and Sub-Zero appliances, dual sinks, a spacious center island with barstool seating, a cozy breakfast nook, and a walk-in pantry with a secondary refrigerator, making this kitchen a joyful and inviting space.The main level also includes a formal dining room, a dramatic family room perfect as a cozy TV lounge, and a step-down living room with custom cabinetry, featuring a hand-carved marble fireplace mantle with walls of glass that overlook the garden and backyard sanctuary. The backyard boasts a sparkling pool, spa, outdoor bar, built-in grill, spacious turf field, herb garden, a dedicated dog run, lush greenery, and mature hedges for total privacy.The main level continues with multiple powder rooms, a laundry room, a gym (easily converted to a 6th bedroom) with cold-plunge and sauna, a spacious office with multiple workstations and a garden view, and finally, a large en-suite bedroom that feels like an additional primary suite with a large walk-in closet.Upstairs, four en-suite bedrooms offer comfort and style, accompanied by a dedicated homework station. The primary suite is serene, showcasing beautiful sycamore trees, ocean views, a private sitting area, a spa-inspired marble bathroom with a soaking tub, lavish shower, two huge custom walk-in closets, and a wrap around balcony perfect for watching the sunset. The lower level features a theater, a kitchenette, a powder room, expansive storage, and a three car garage equipped with electric car chargers. Every detail in this home reflects meticulous craftsmanship and great care. Features include Moroccan Limestone, European Oak floors finished in Northern France, Waterworks fixtures, Pierre Frey and Soane wallpaper, a HousePure commercial-grade whole home water filtration system, integrated indoor/outdoor speakers, and a comprehensive security camera network.Close to the coveted Riviera Country Club and surrounded by top-tier schools, including the highly rated Canyon Charter Elementary (10/10), this extraordinary residence in the Riviera is a rare opportunity to buy a wonderful home at an incredible value.

Additional information

MLS® ID
25537501

Interior Features

Bedrooms
6
Bathrooms
8
Fireplace
Yes
Cooling
Yes
Heating
Yes
Basement
No

Exterior Features

Lot Size
0.36 Acres

Other Property Details

Association Fee Frequency
Yearly
Garage
Yes
View
Yes
Pool
Yes

Listed by Joseph Cilic with Sotheby's International Realty
Listing Contact: 310-925-1402 

Based on information from The MLSTM / Combined LA/Westside Multiple Listing Service, Inc. IDX information is provided exclusively for consumers' personal, non-commercial use, it may not be used for any purpose other than to identify prospective properties consumers may be interested in purchasing. All information is deemed reliable but not guaranteed and should be independently reviewed and verified. Property locations as displayed on any map are best approximations only and exact locations should be independently verified. All properties are subject to prior sale, change or withdrawal, and may or may not be listed by the office/agent presenting the information. Neither listing broker(s) nor Joshua Gaunya shall be responsible for any typographical errors, misinformation, misprints and shall be held totally harmless. 

©2026 Combined L.A./Westside MLS. All rights reserved.

Data last updated 6/22/2026

.     

Powered by Luxury Presence
